Project Details
- Project NameRiverview Estate
- LocationStillwater, MN
- Property TypeSingle Family Residence
- Square Footage6,878
- Bedrooms4
- Bathrooms4.5
- Stories2
- Lot Size1.88 acres
- OG Year Built1953
 Andrew WittkowerDesign & Visualization
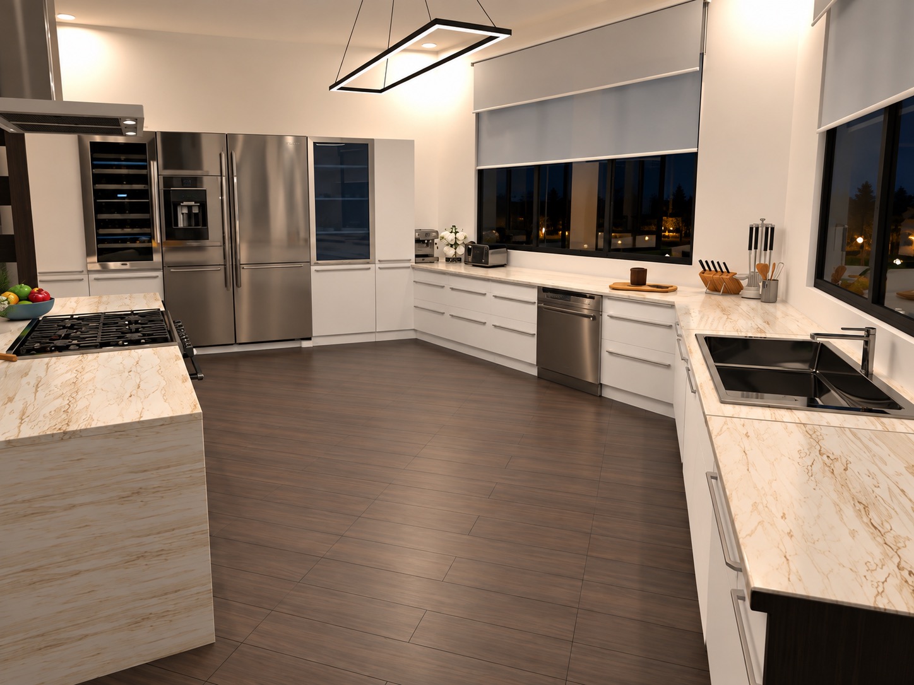
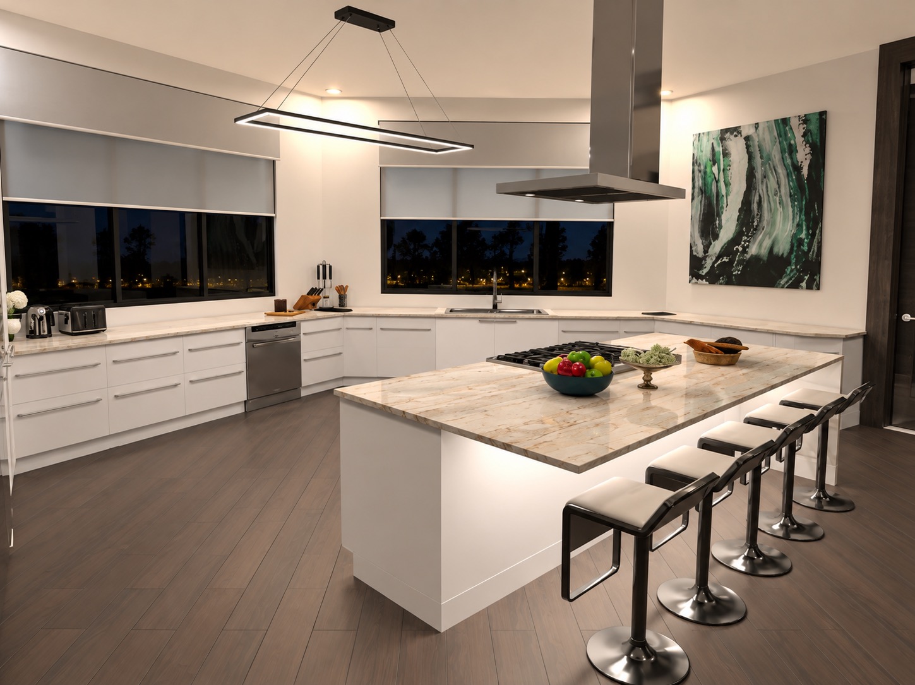
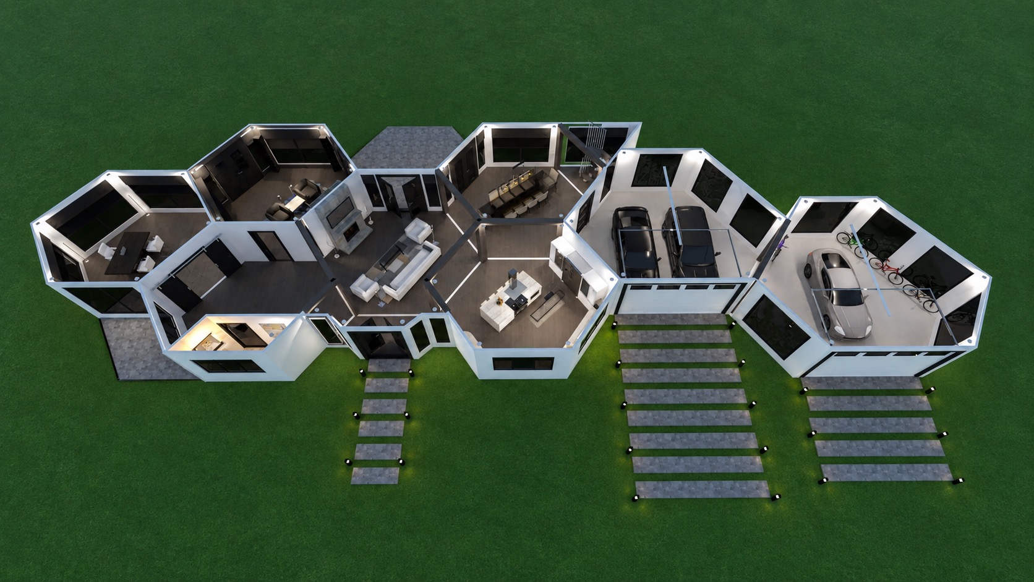
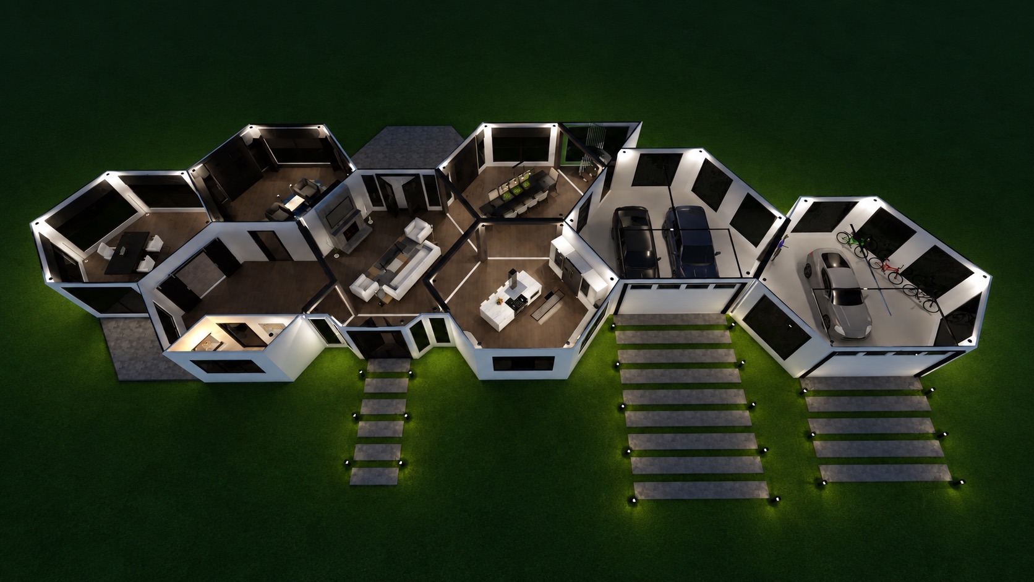
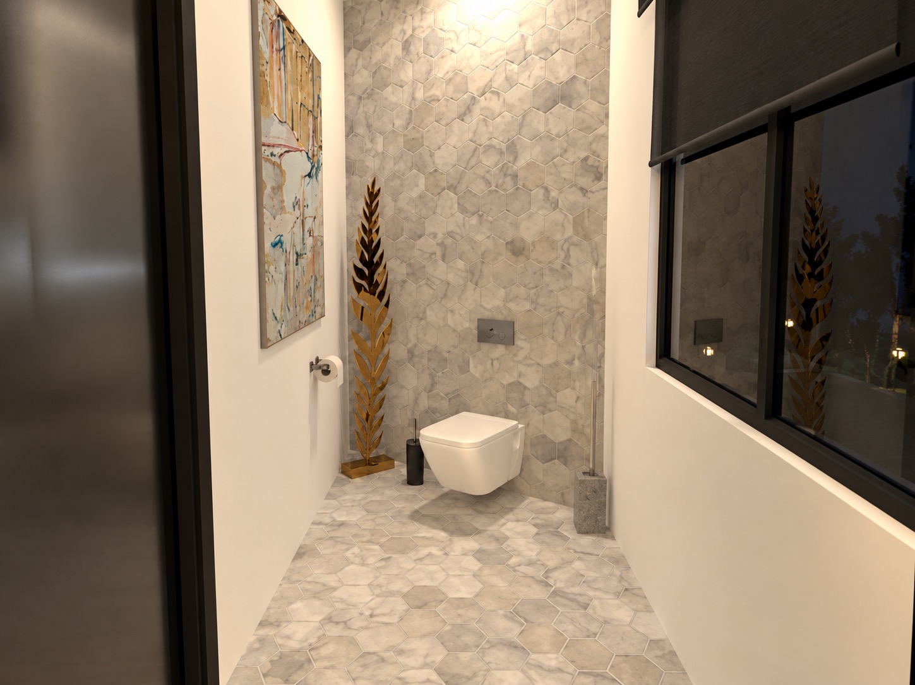
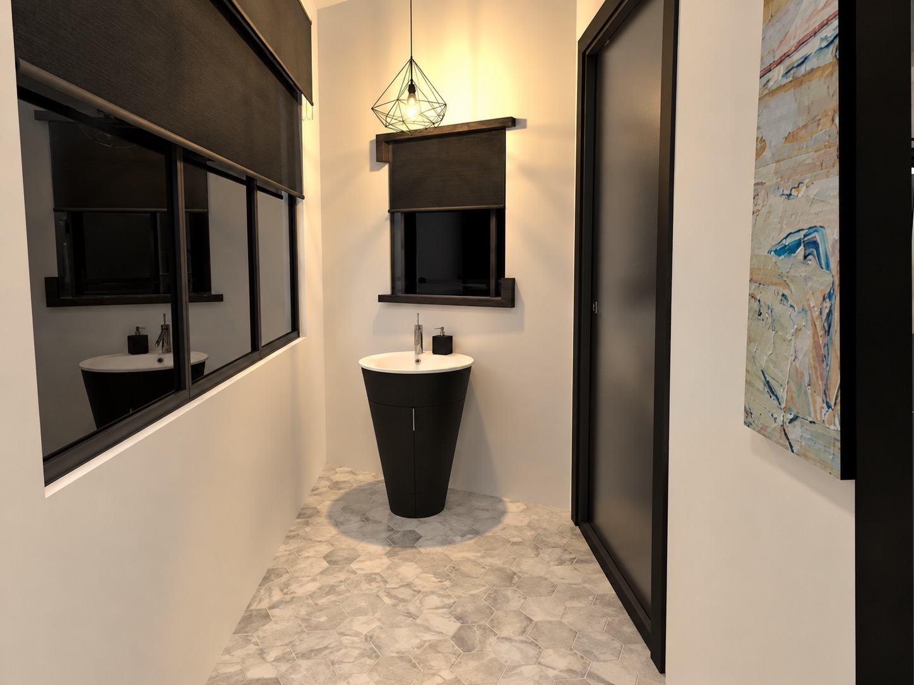
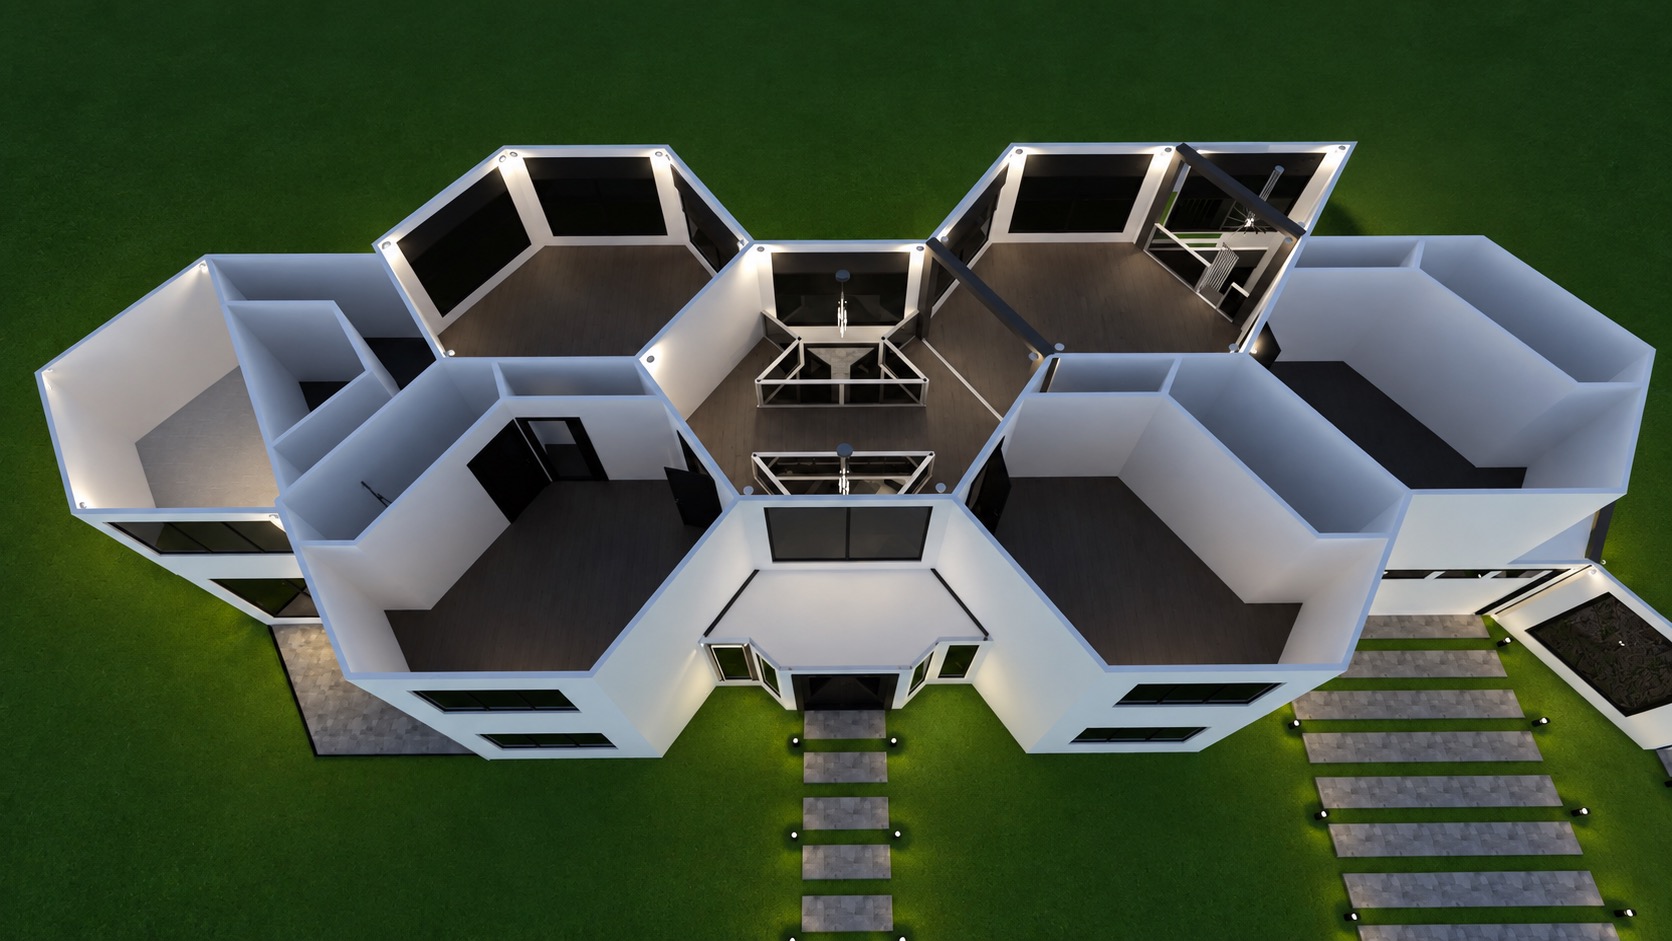
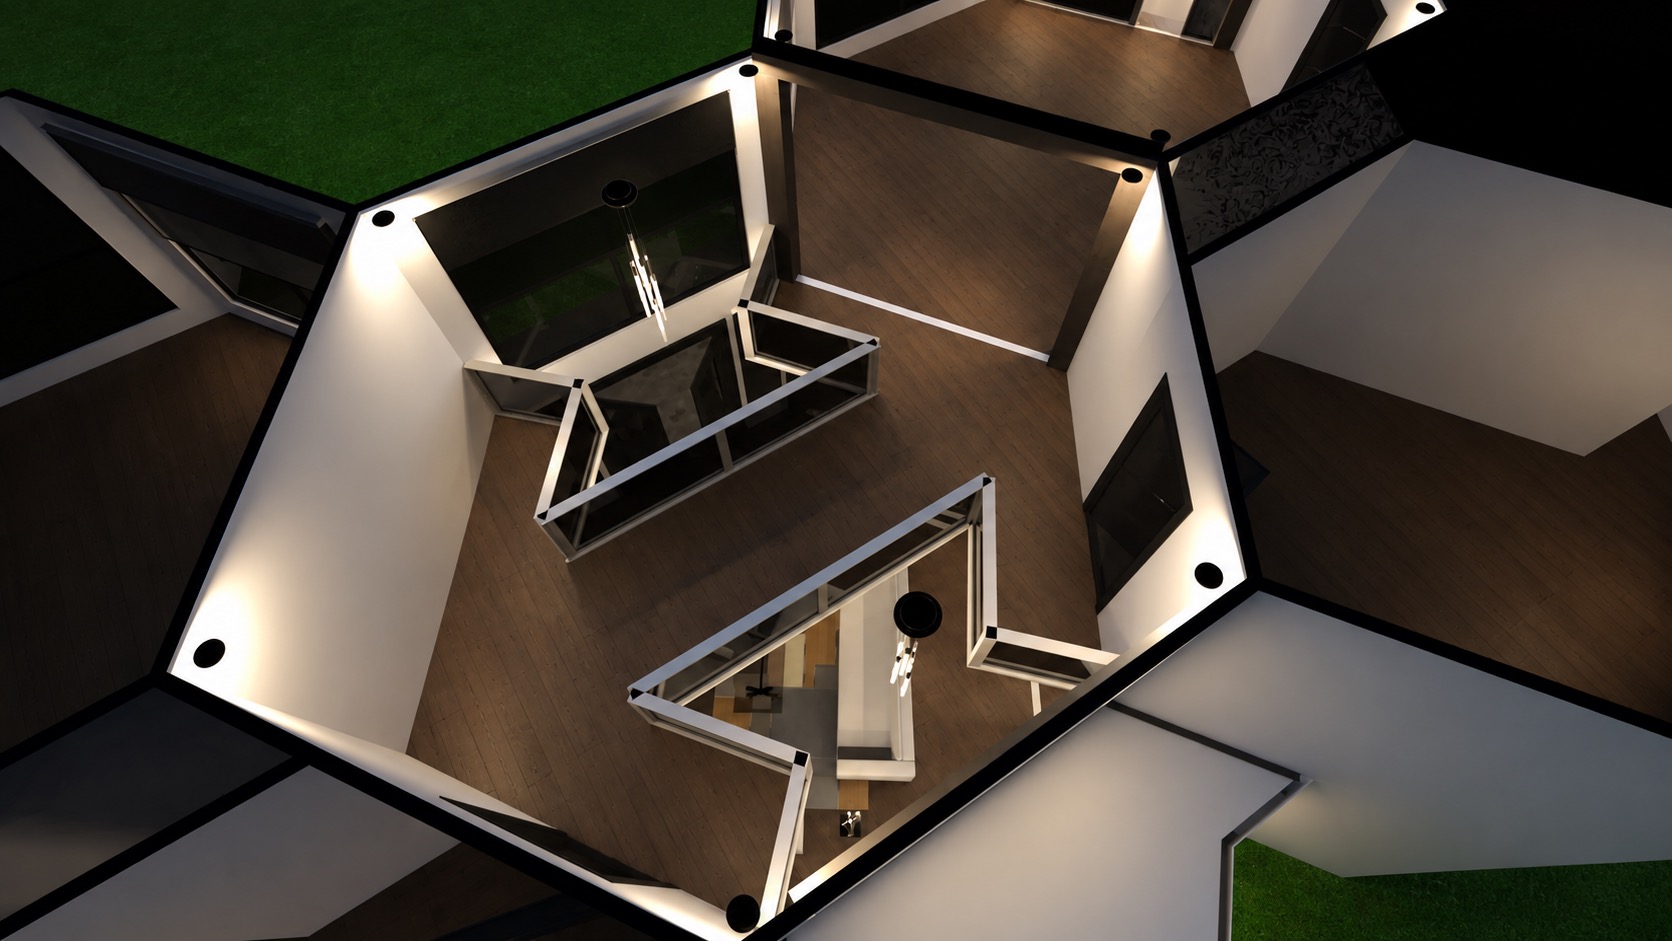
A residential interior visualization study centered on kitchen, powder room, upstairs bridge, and floor plan views for a large Stillwater single-family home.
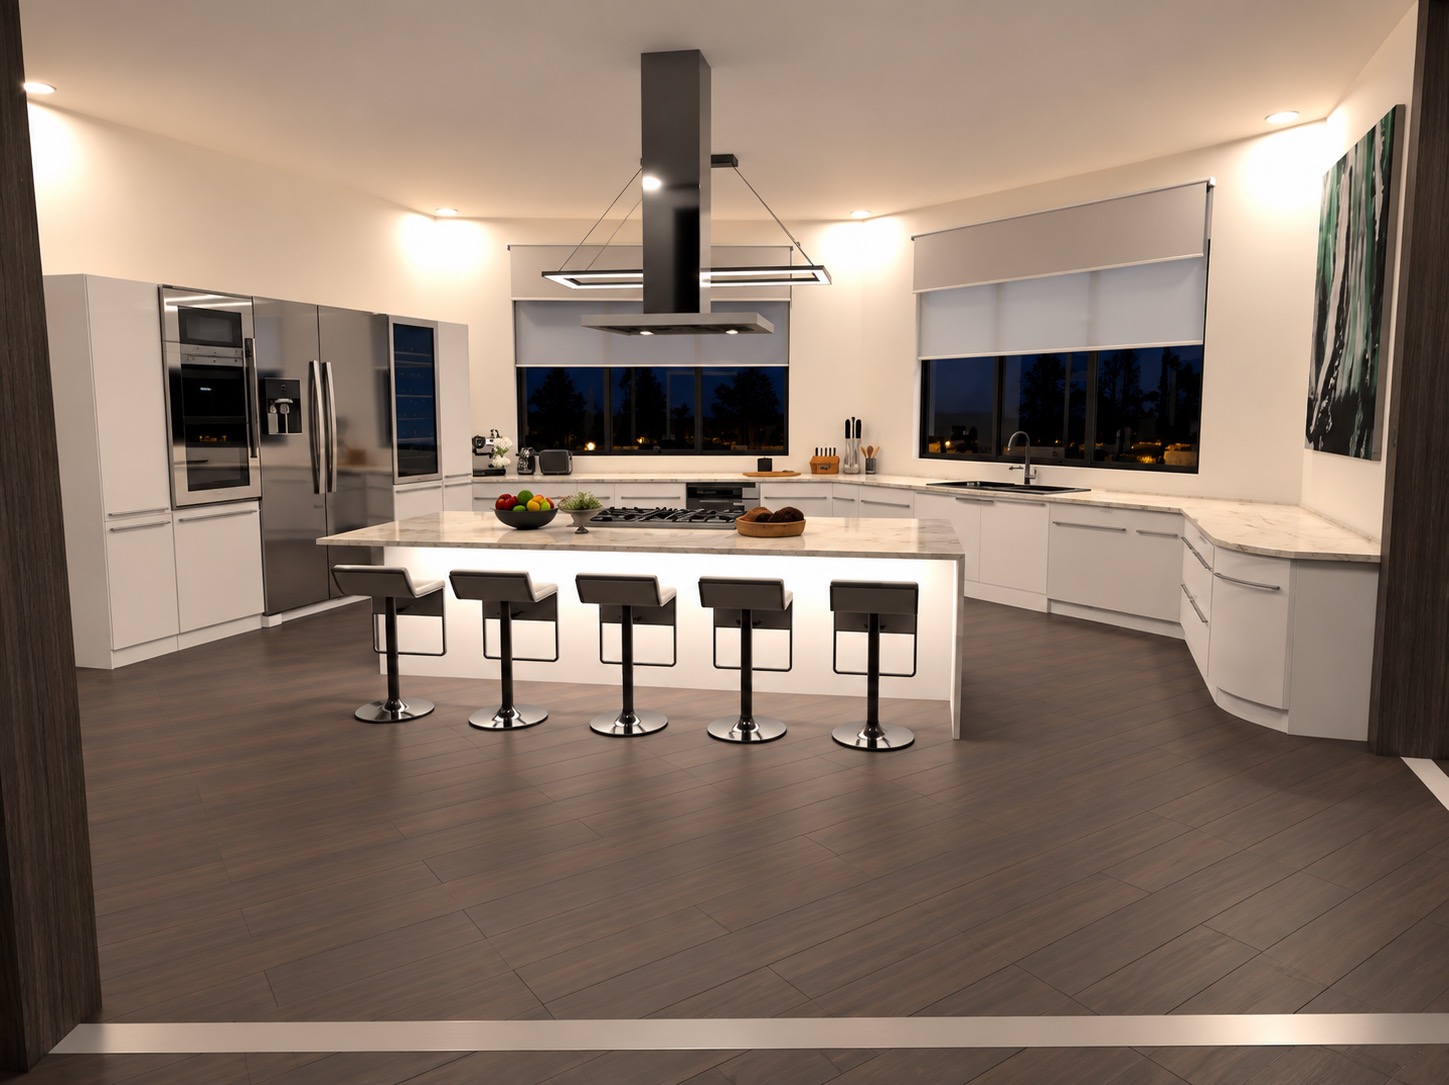
This project presents a focused interior study for a large residence, pairing polished kitchen and powder room renderings with spatial floor plan views. The set emphasizes warm finishes, refined transitions, and a clear read of how the main and second levels connect.