Project Details
- Project NameSuburban Farmhouse
- LocationEugene, OR
- Property TypeSingle Family Residence
- Square Footage2,861
- Bedrooms3
- Bathrooms2.5
- Stories1
- Lot Size10,018 sq ft
- OG Year Built1974
 Andrew WittkowerDesign & Visualization
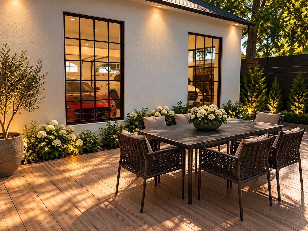
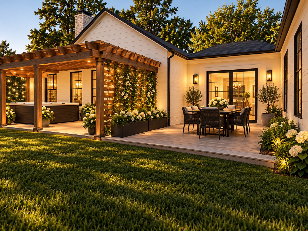
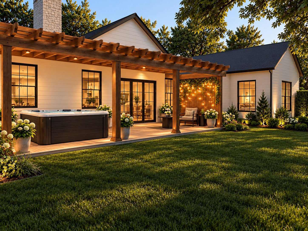
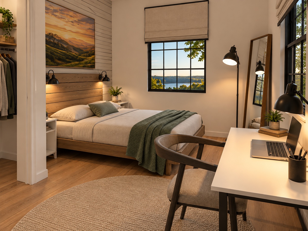
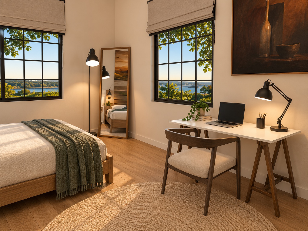
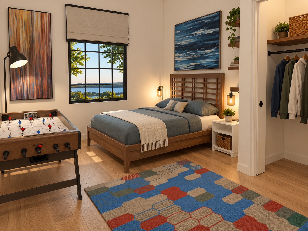
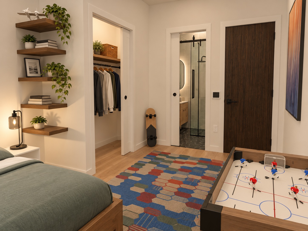
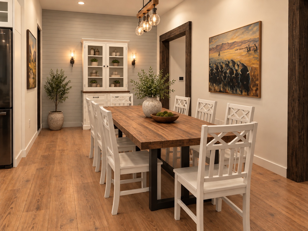
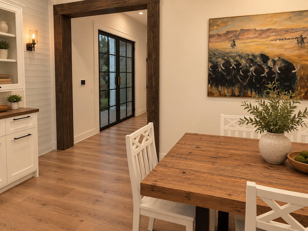
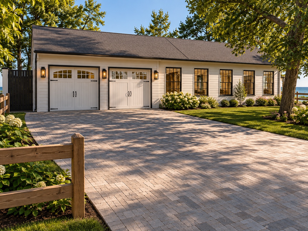
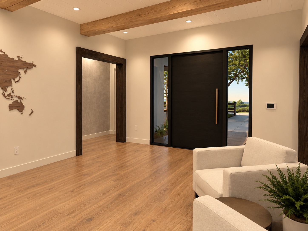
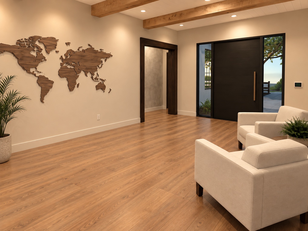
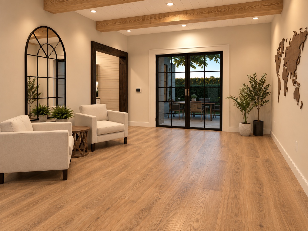
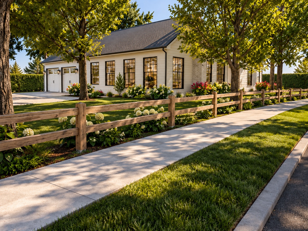
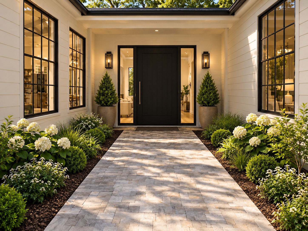
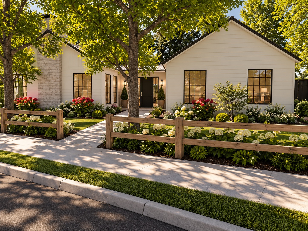
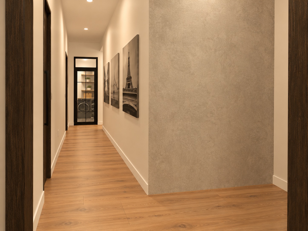
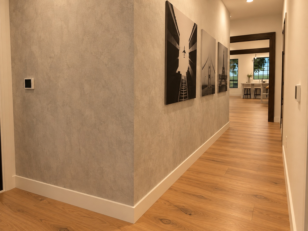
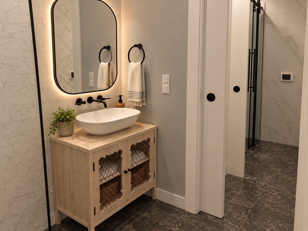
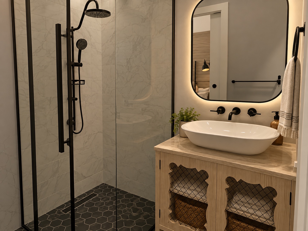
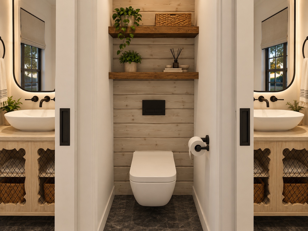
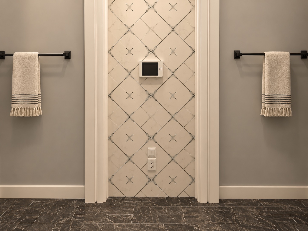
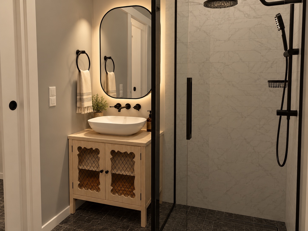
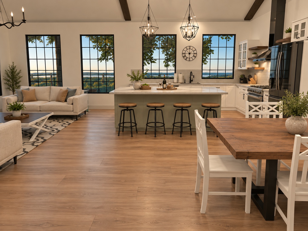
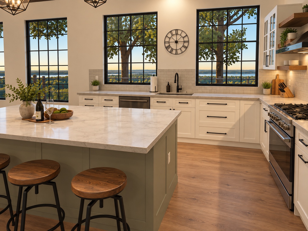
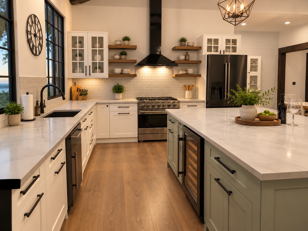
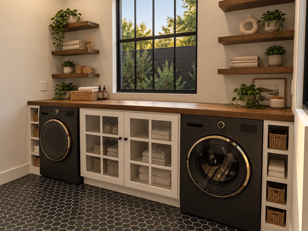
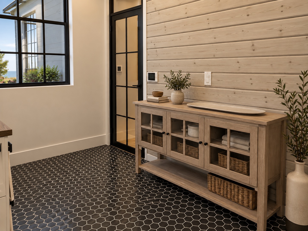
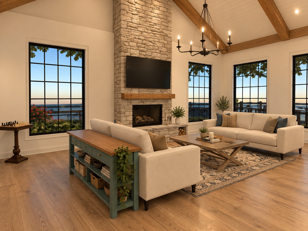
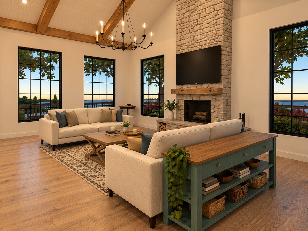
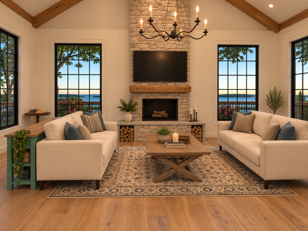
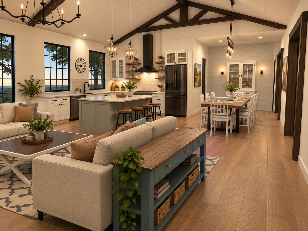
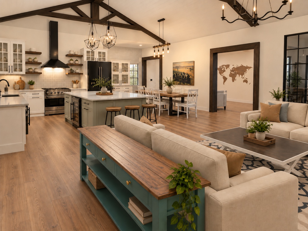
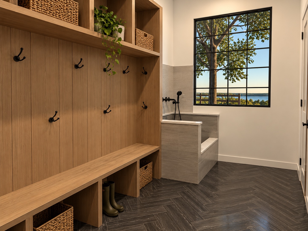
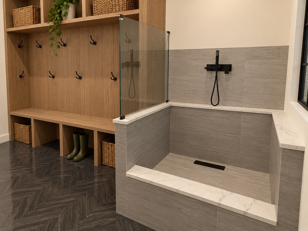
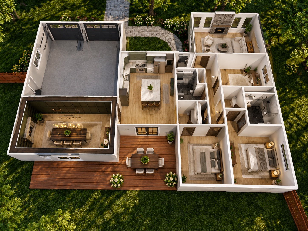
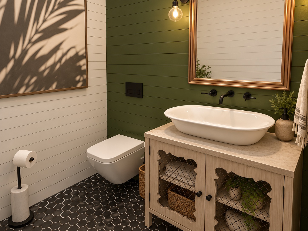
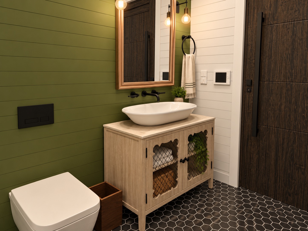
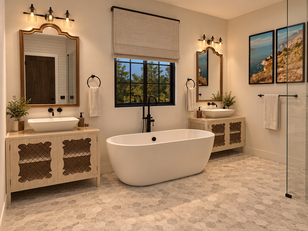
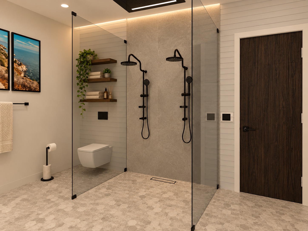
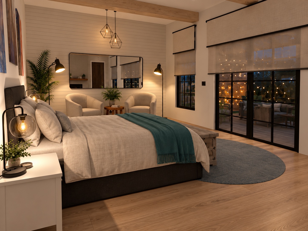
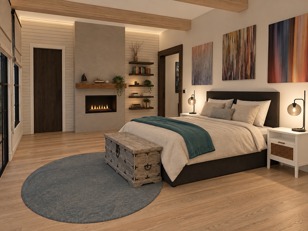
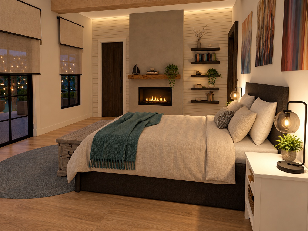
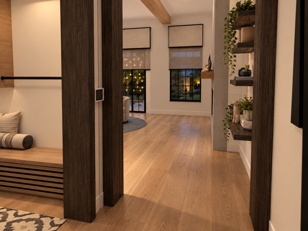
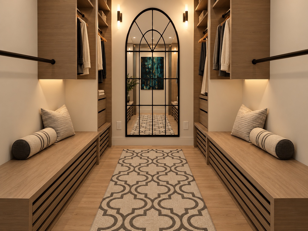
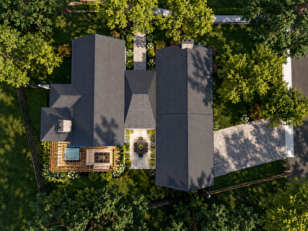
A full residential visualization set for a Eugene single-family home, moving from exterior and entry views through living, dining, kitchen, bedrooms, bathrooms, laundry, mud room, and yard studies.
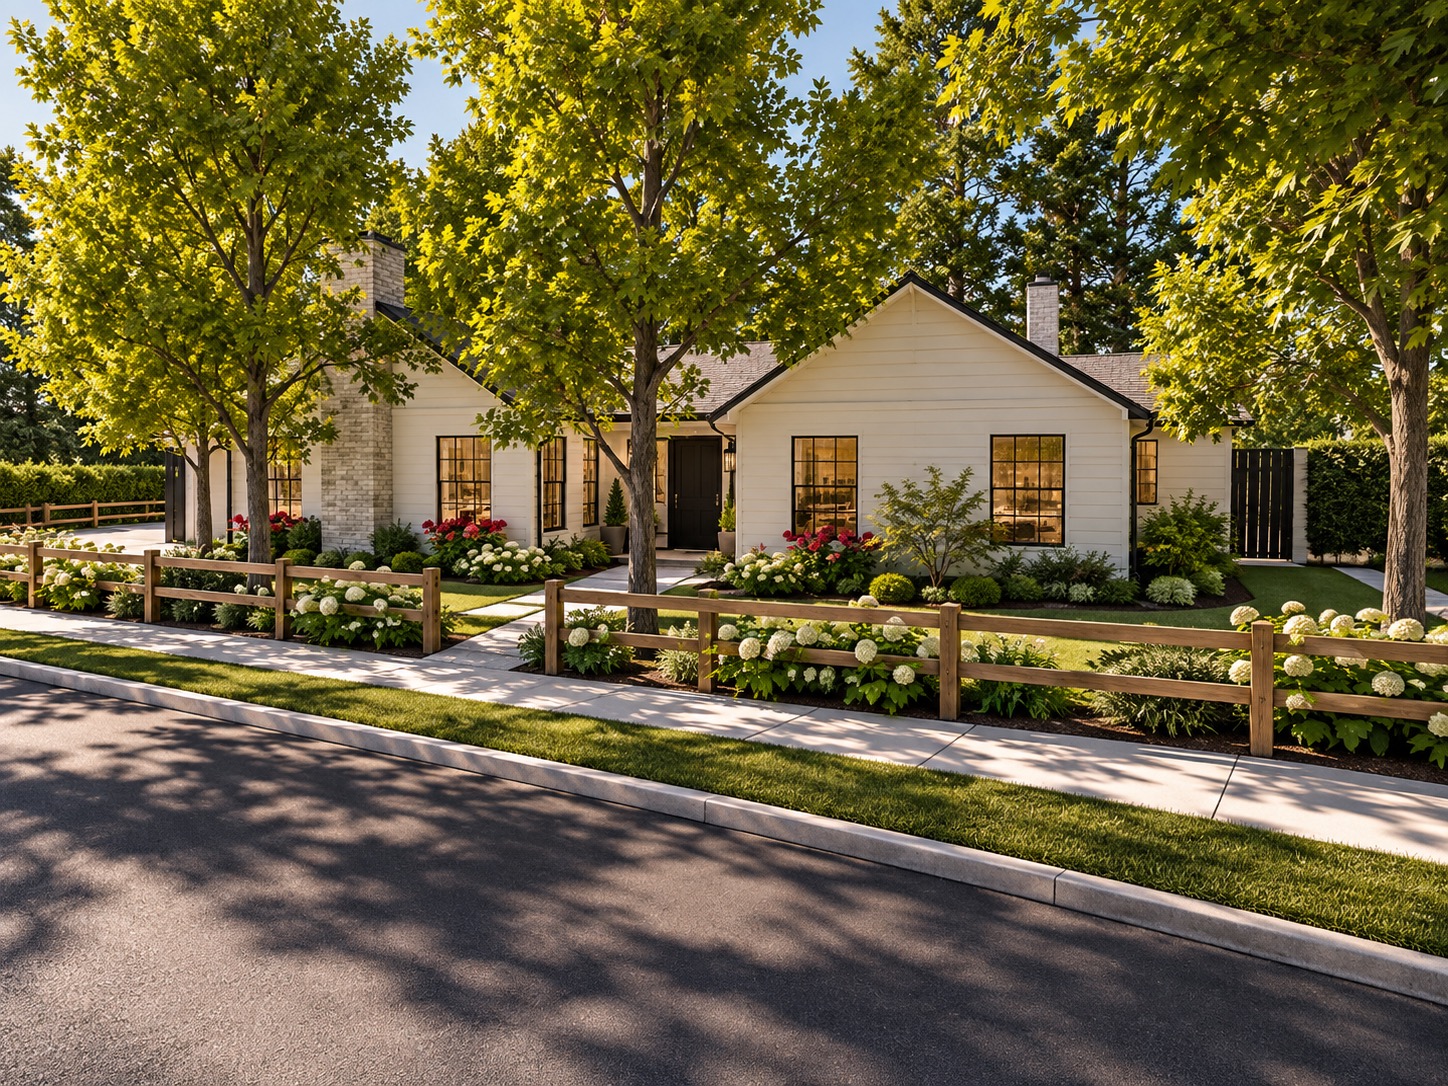
This project presents a complete home visualization package, balancing exterior curb appeal with a detailed room-by-room interior story. The sequence emphasizes a clear walkthrough from arrival and entry into the main living spaces, private suite, secondary bedrooms, bathrooms, service rooms, and outdoor areas.