Project Details
- Project NameEugene Residence
- LocationEugene, OR
- Property TypeSingle Family Residence
- Square Footage2,337
- Bedrooms4
- Bathrooms2.5
- Stories2
- Lot Size8,276 sq ft
- OG Year Built1965
 Andrew WittkowerDesign & Visualization
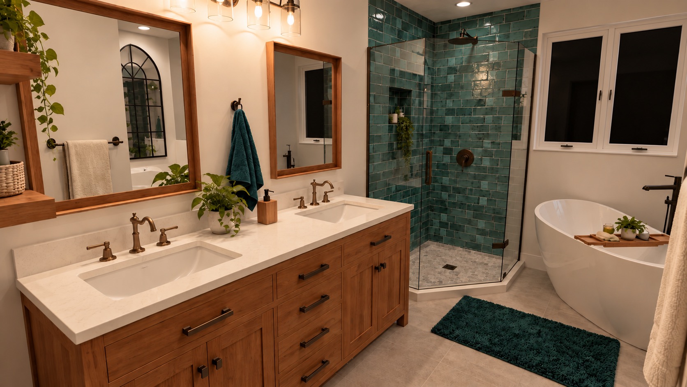
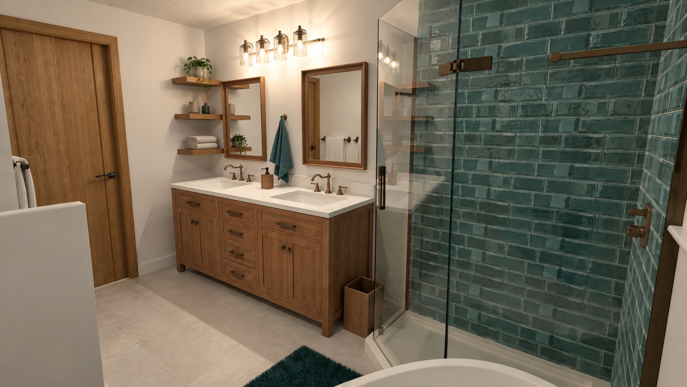
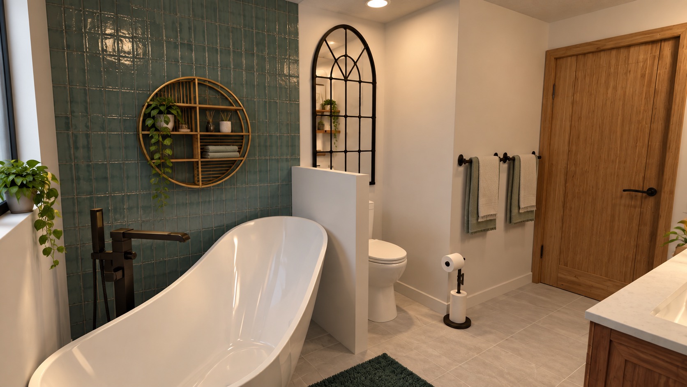
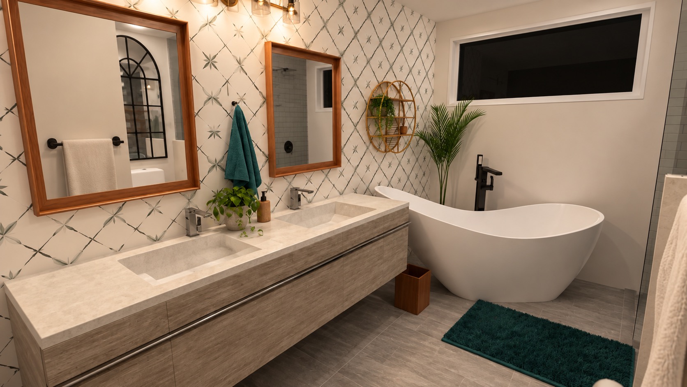
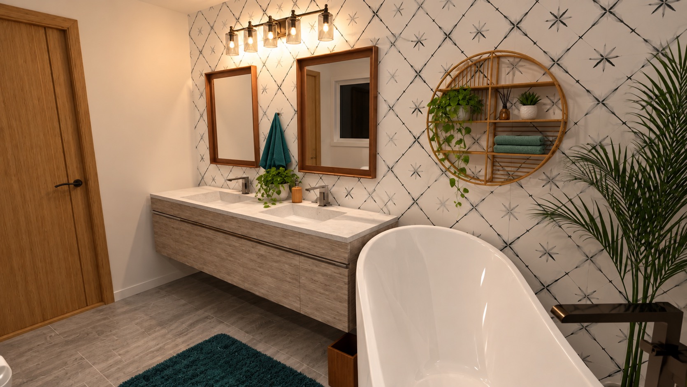
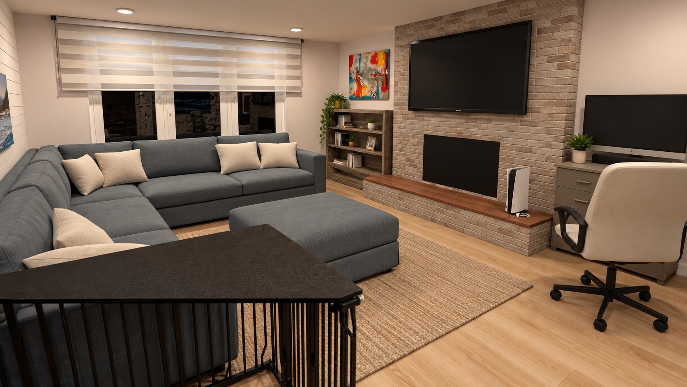
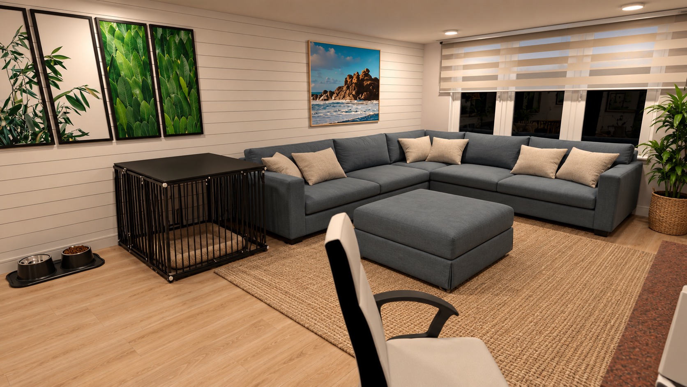
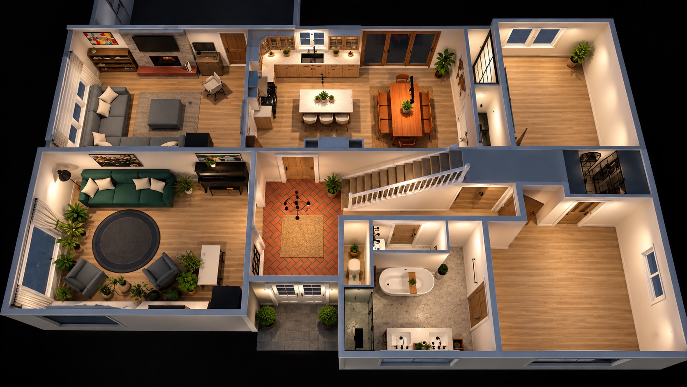
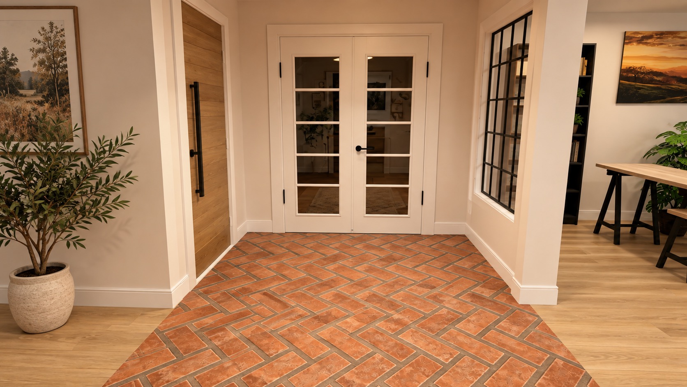
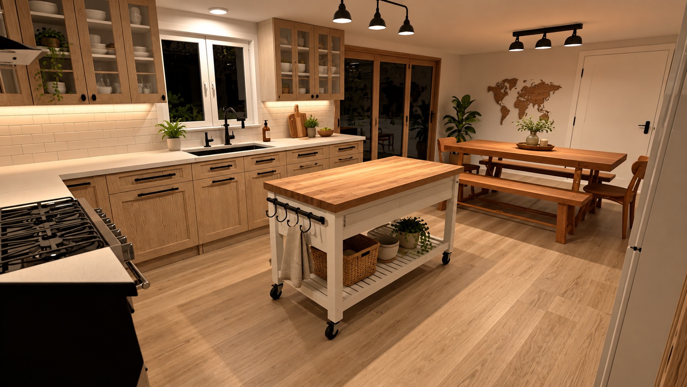
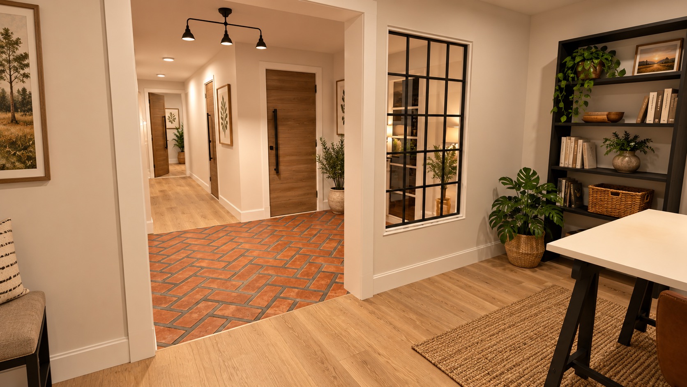
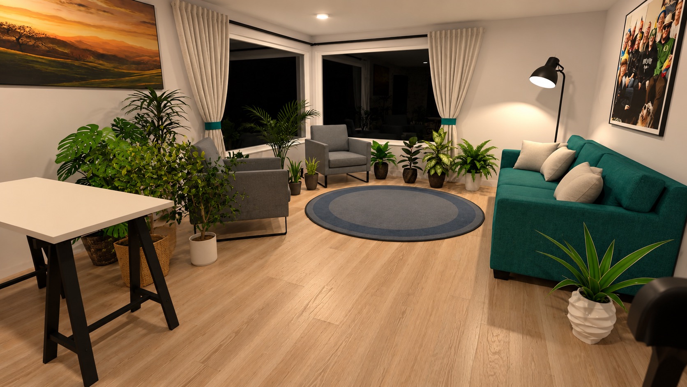
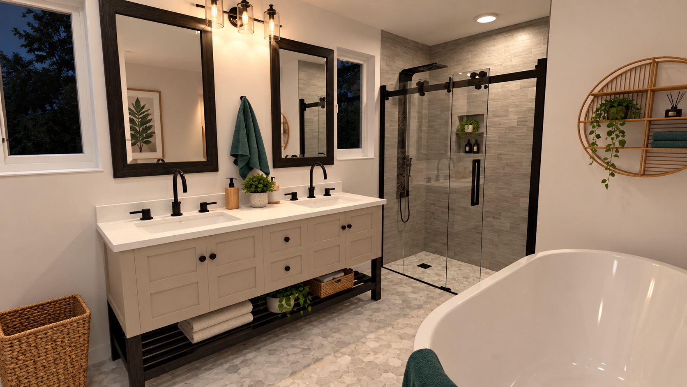
A residential interior visualization set for a Eugene single-family home, covering foyer, living and family rooms, kitchen, bathrooms, and floorplan views.
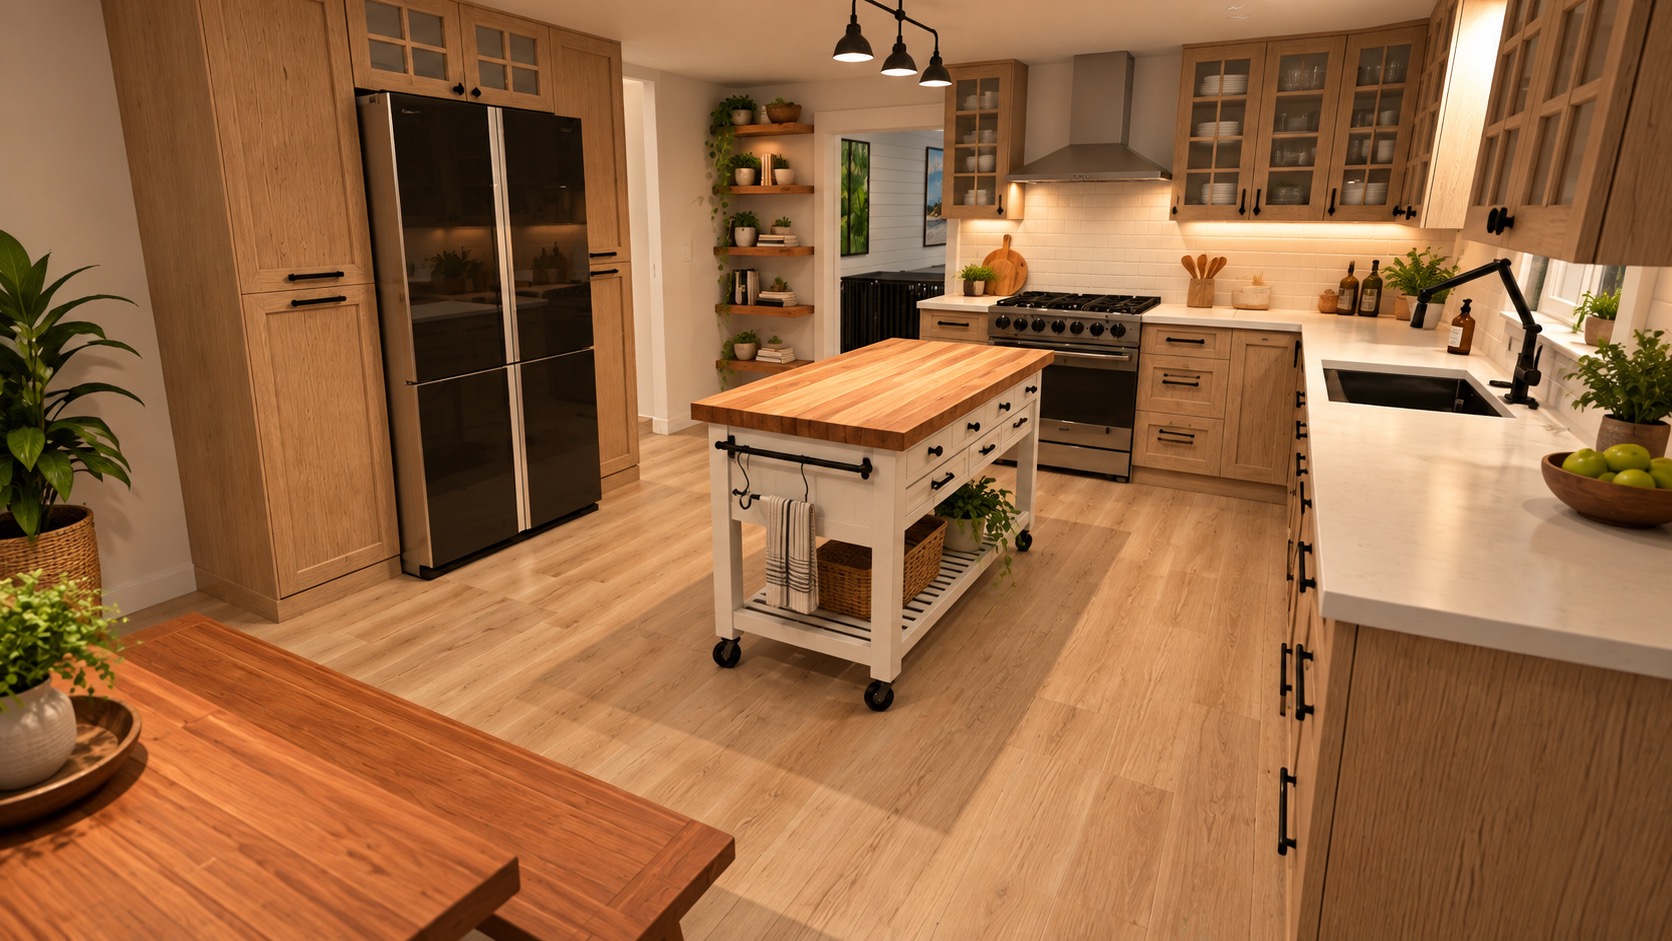
This project explores a cohesive residential interior direction across the main living areas and bathrooms. The renderings focus on clear room-to-room flow, practical material contrast, and warm everyday spaces that still feel presentation-ready.