Project Details
- Project NameLos Angeles Cottage
- LocationWoodland Hills, CA
- Property TypeSingle Family Residence
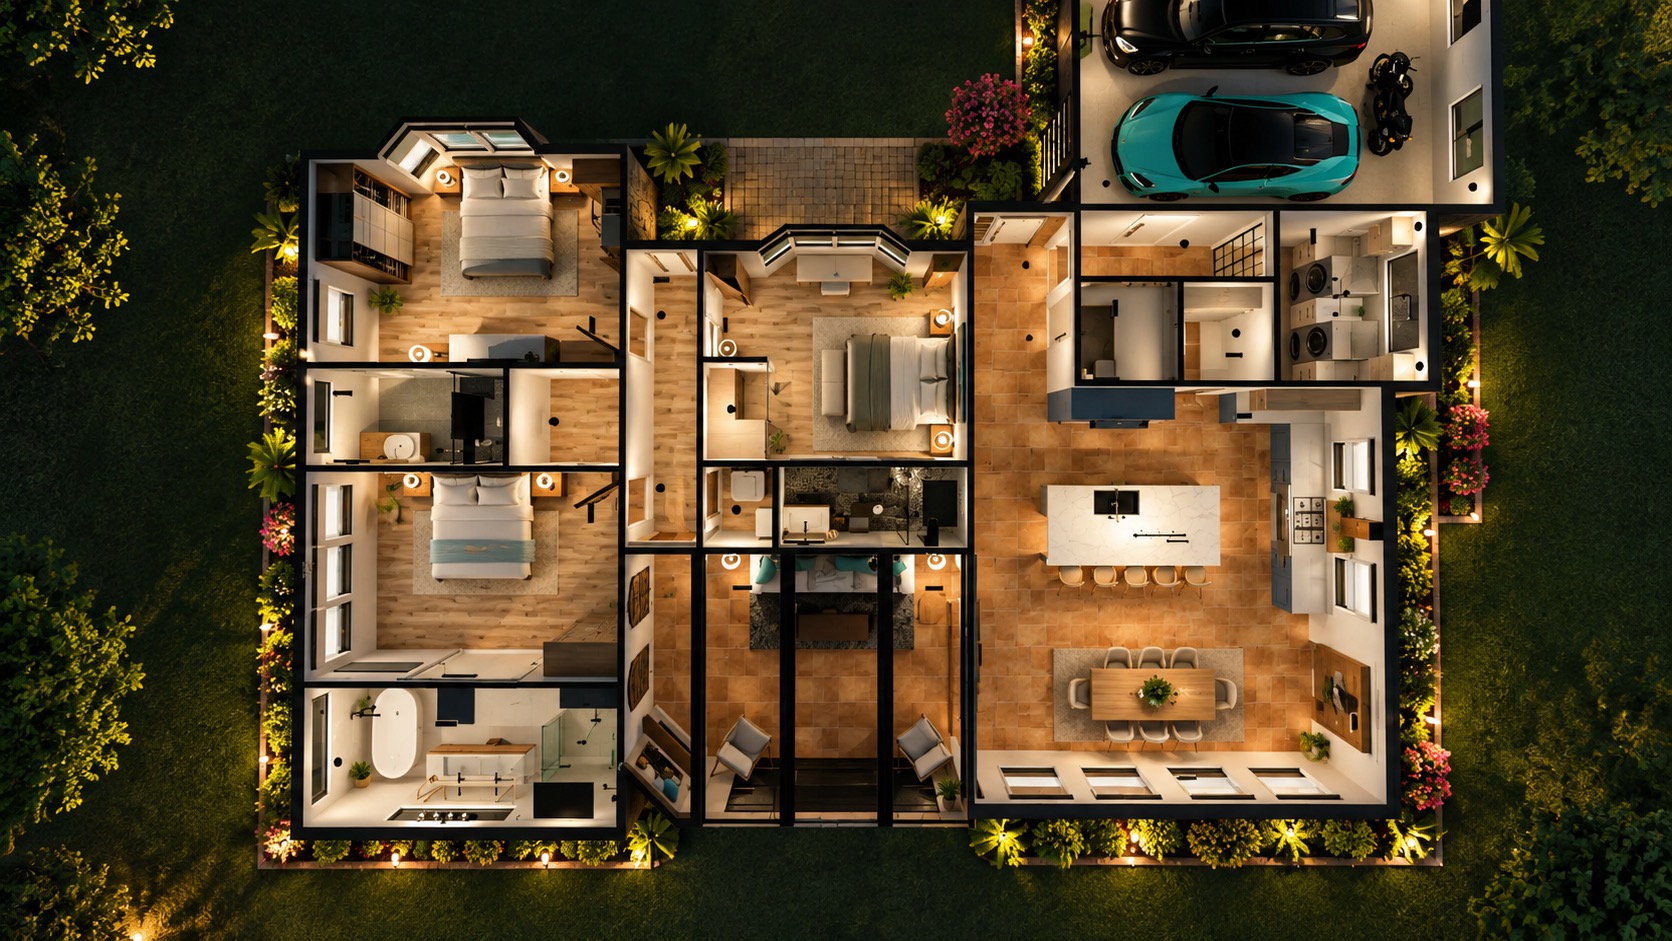
- Square Footage2,301
- Bedrooms3
- Bathrooms3.5
- Stories1
- Lot Size9,125 sq ft
- OG Year Built1953
 Andrew WittkowerDesign & Visualization
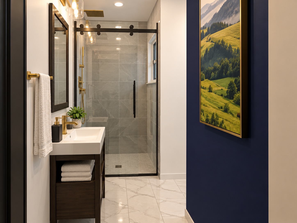
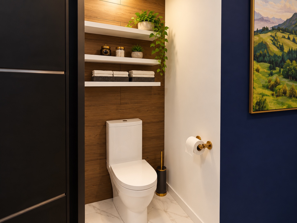
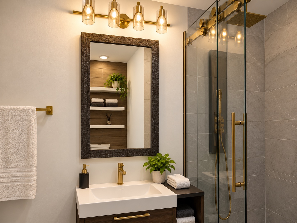
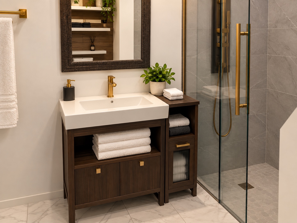
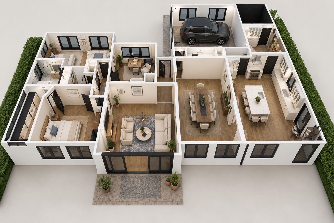
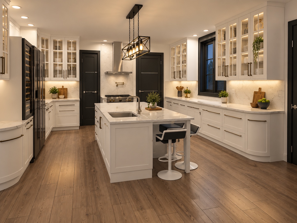
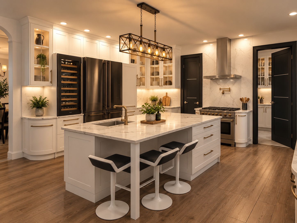
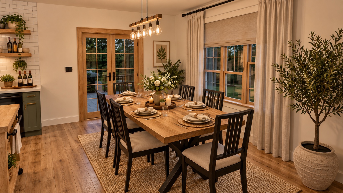
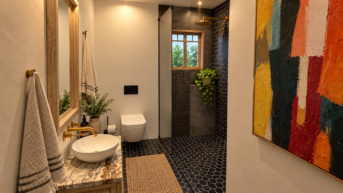
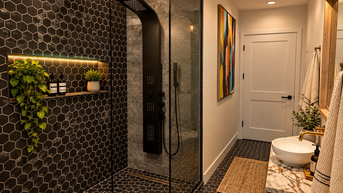
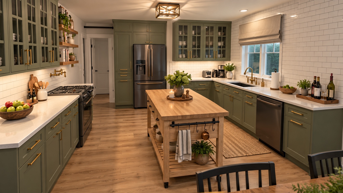
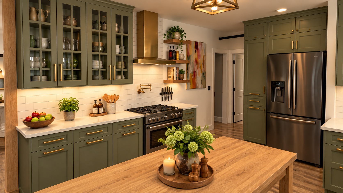
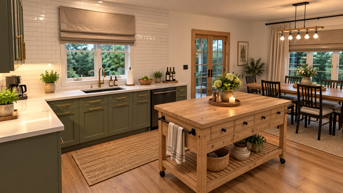
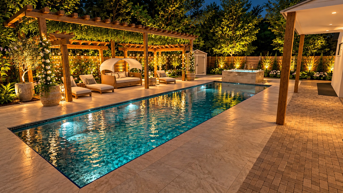
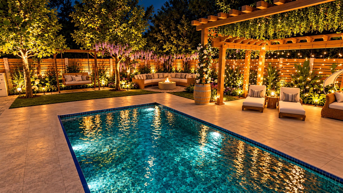
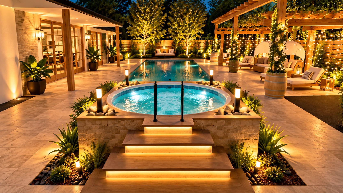
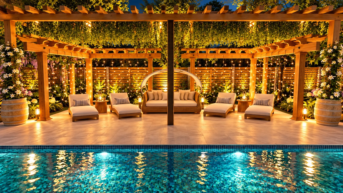
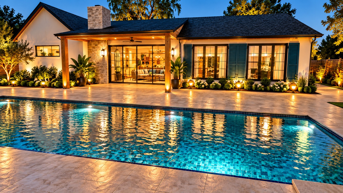
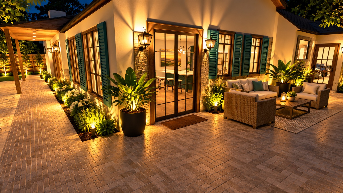
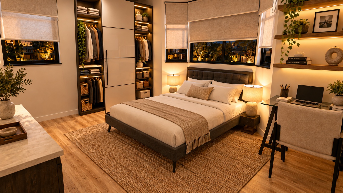
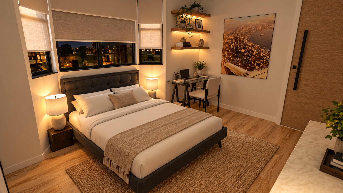
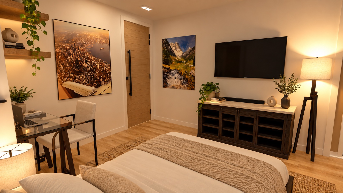
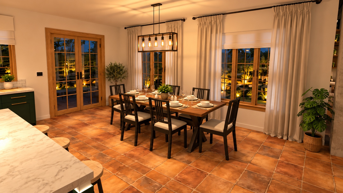
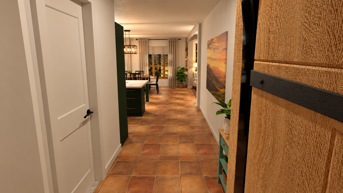
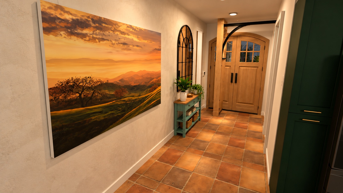
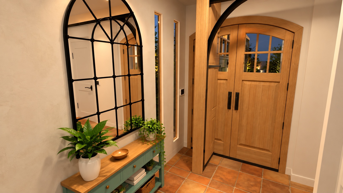
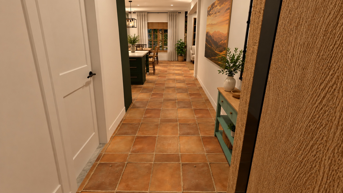
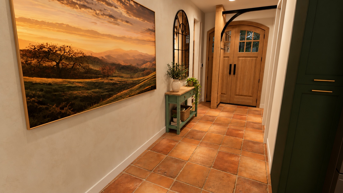
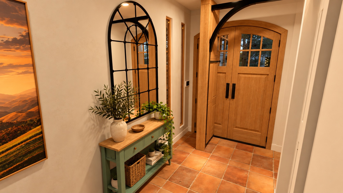
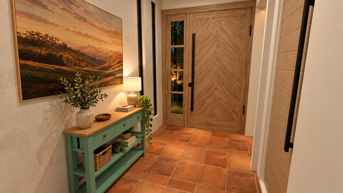
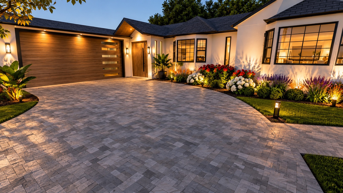
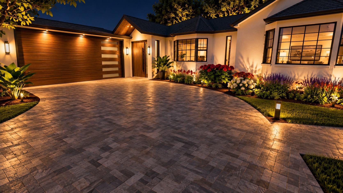
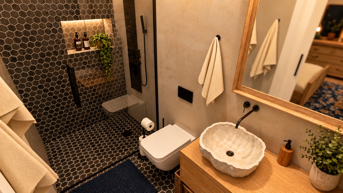
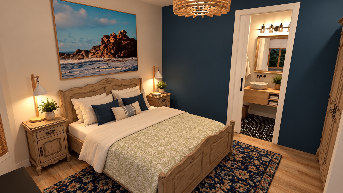
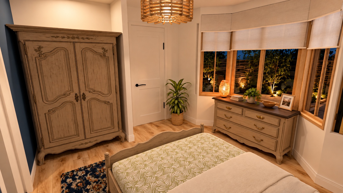
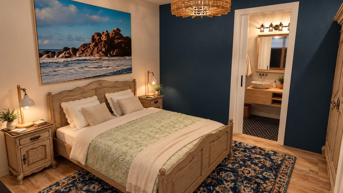
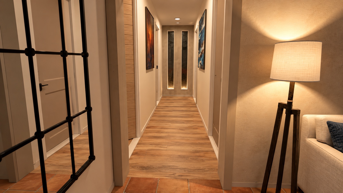
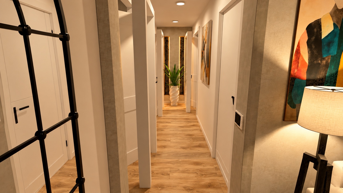
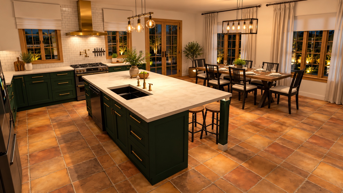
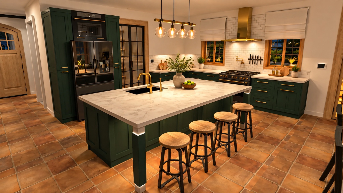
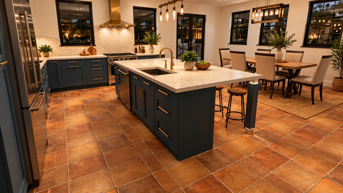
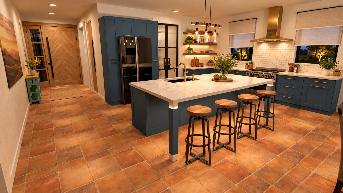
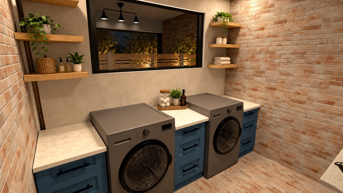
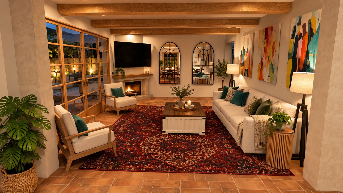
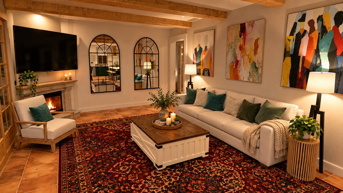
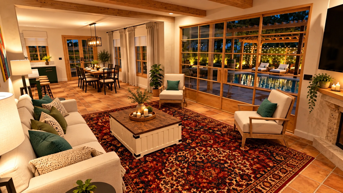
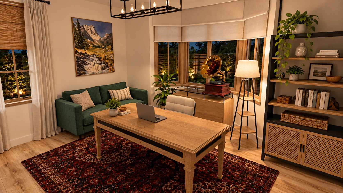
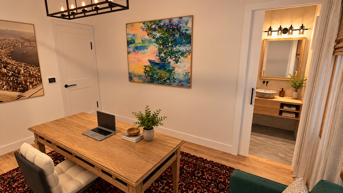
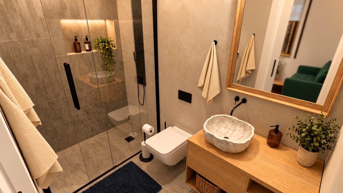
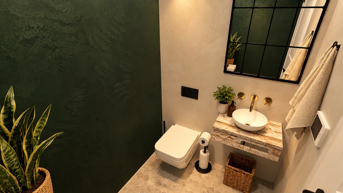
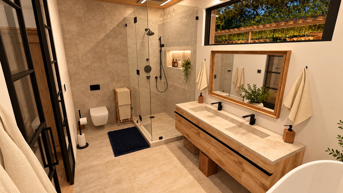
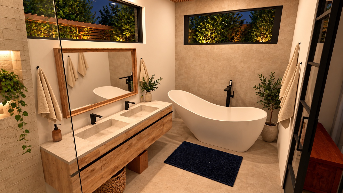
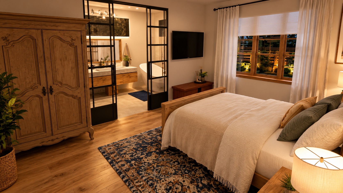
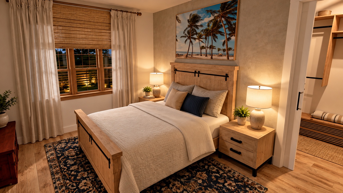
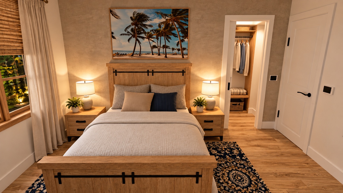
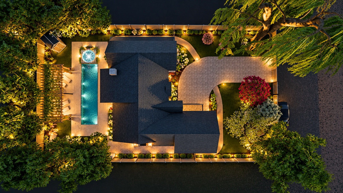
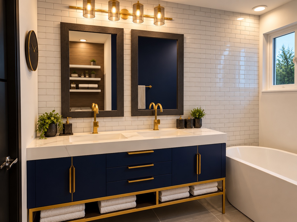
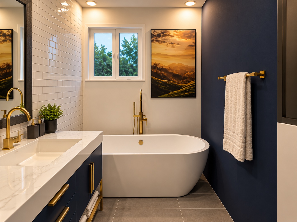
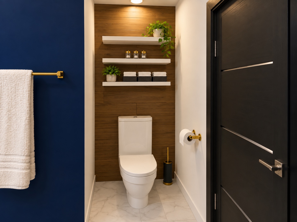
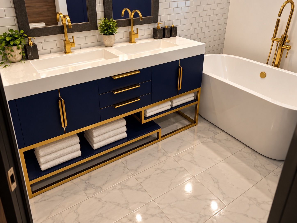
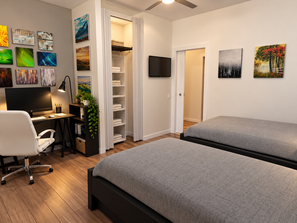
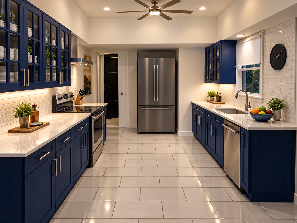
A multi-year residential visualization study comparing early kitchen and bath concepts, completed rooms, and a 2025 whole-home redesign across the exterior, entry, living spaces, bedrooms, bathrooms, and yard.
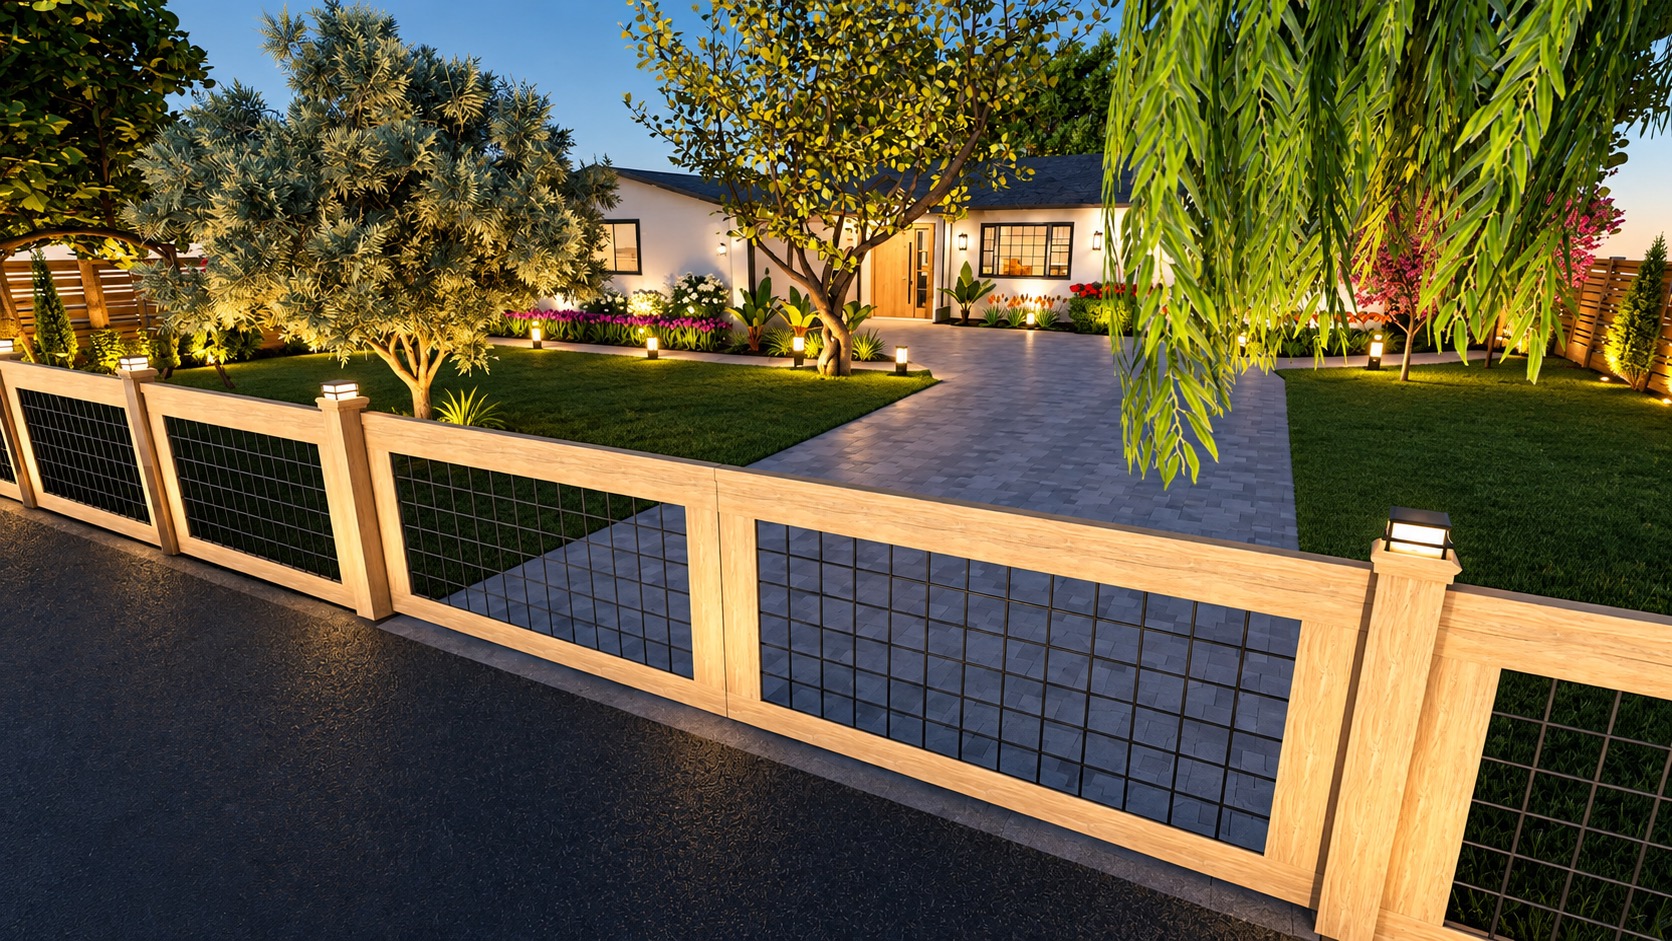
This project traces the evolution of a residence through several design passes: early kitchen and bathroom studies, completed room references, a 2023 refinement phase, and a broader 2025 redesign. The sequence shows how the home shifts toward a warmer, more cohesive language while still honoring the original layout, scale, and everyday function.