Project Details
- Project NameCozy Cabin
- LocationEstacada, OR
- Property TypeSingle Family Residence
- Square Footage956
- Bedrooms1
- Bathrooms2
- Stories1.5
- Lot Size20.03 acres
- OG Year Built2009
 Andrew WittkowerDesign & Visualization
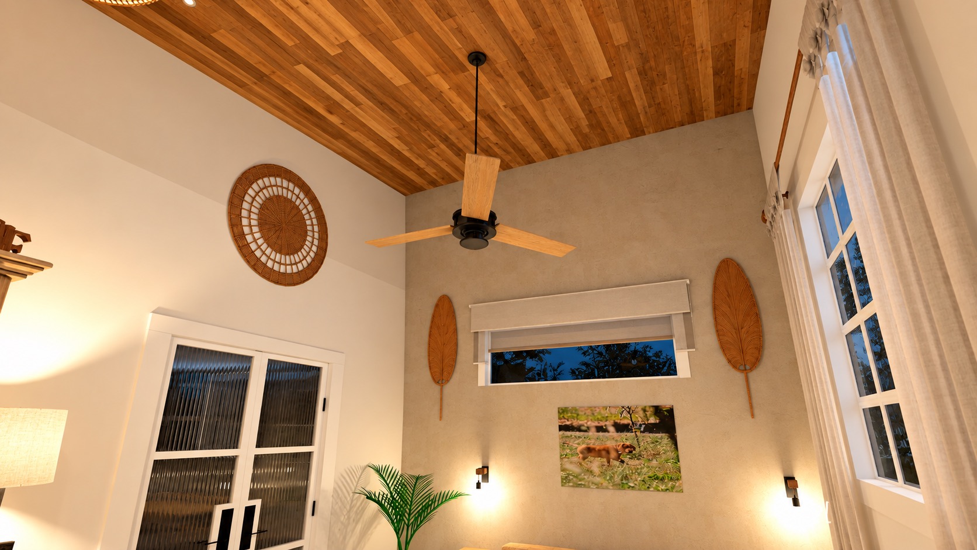
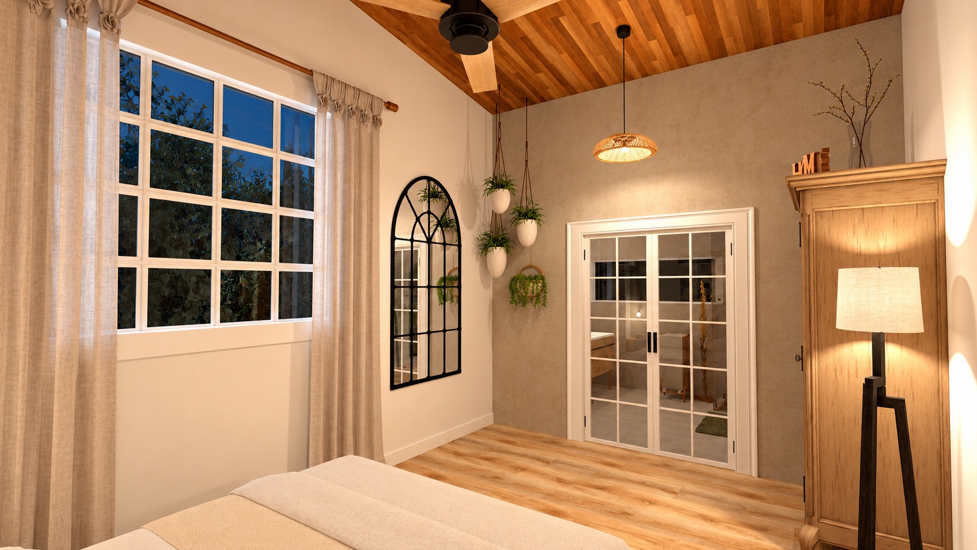
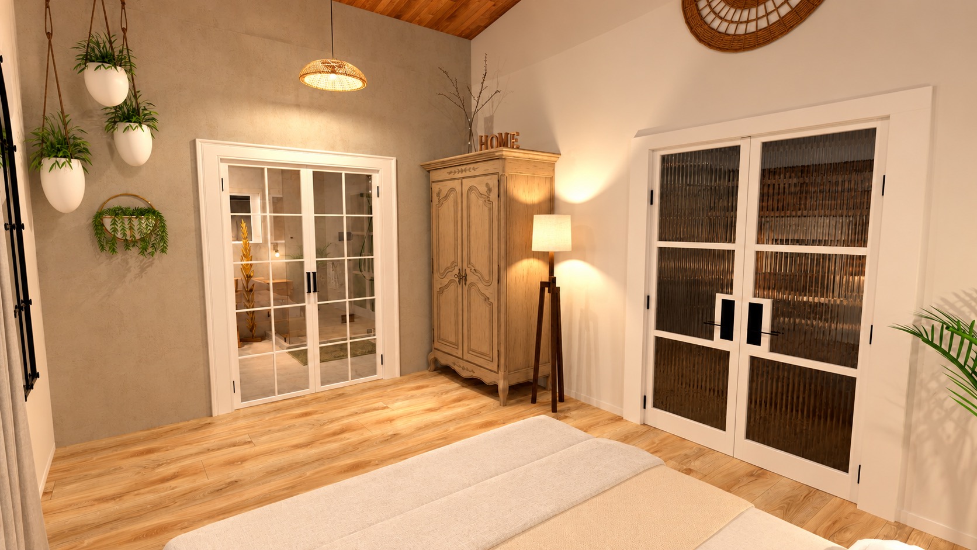
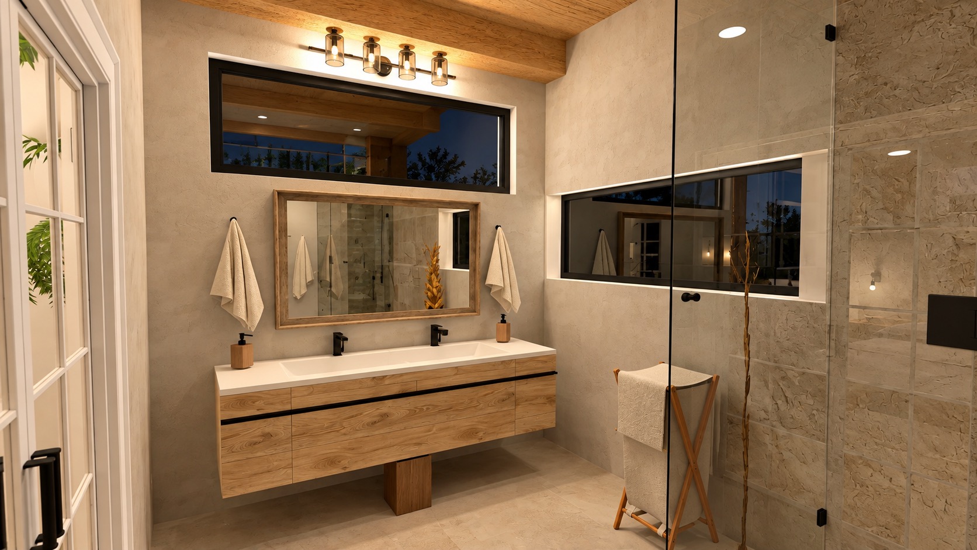
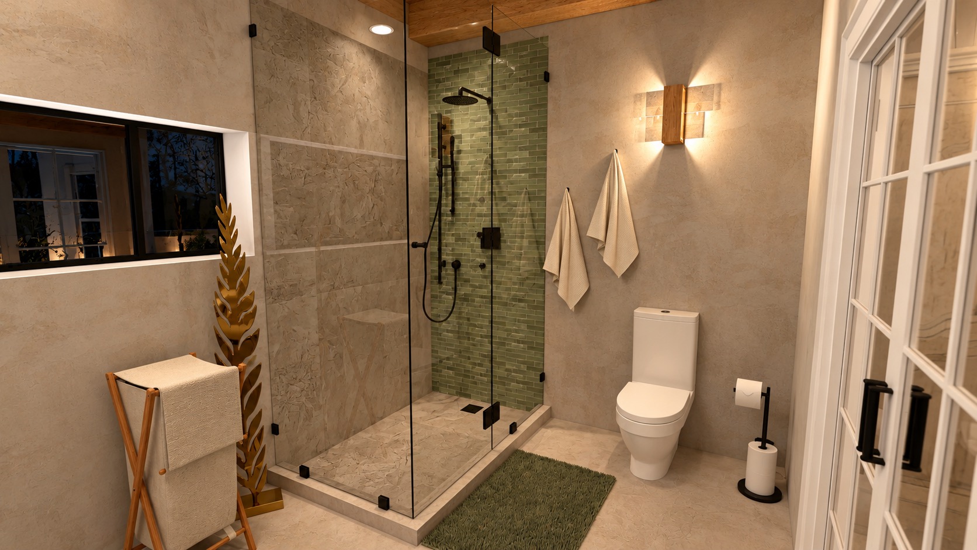
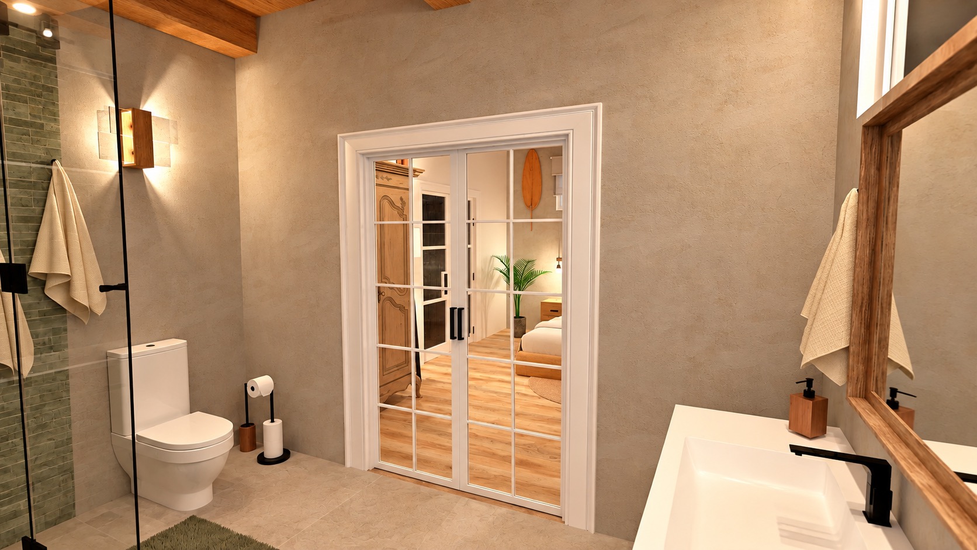
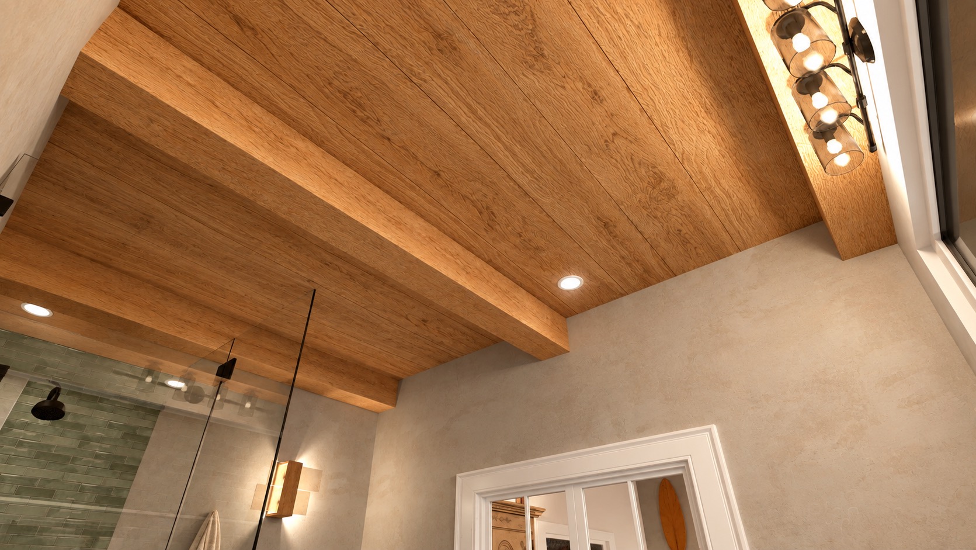
A focused cabin redesign study for the primary suite, exploring warmer material direction, vaulted character, and a more refined bedroom and bathroom experience.
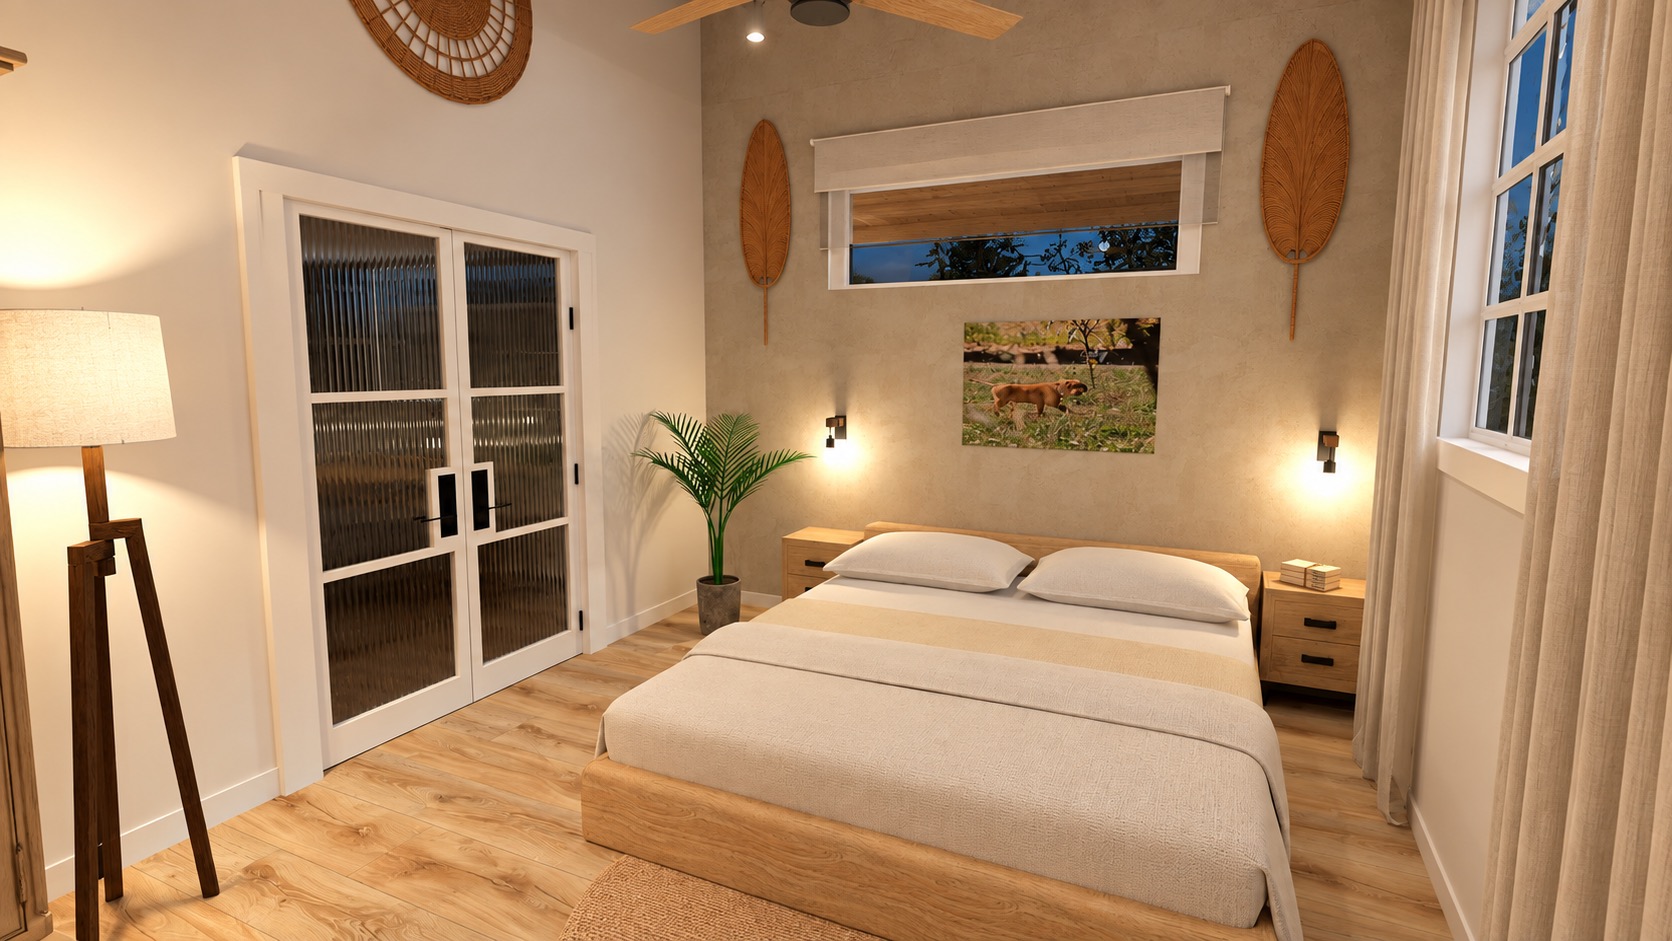
This cabin study focuses on reworking the primary bedroom and bathroom into a warmer, more composed retreat. The renderings explore how wood texture, vaulted volume, soft contrast, and cleaner detailing can make a compact cabin feel calm, intentional, and elevated.