Project Details
- Project NameHeritage House
- LocationRockport, MA
- Property TypeSingle Family Residence
- Square Footage3,285
- Bedrooms4
- Bathrooms3
- Stories4
- Lot Size0.61 acres
- OG Year Built1707
 Andrew WittkowerDesign & Visualization
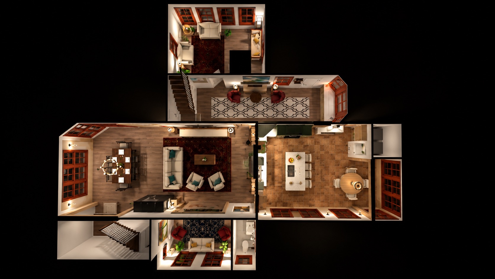
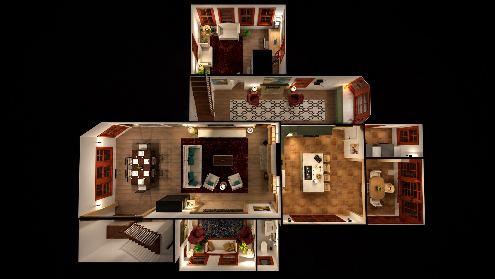
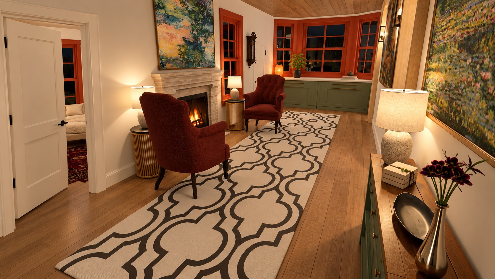
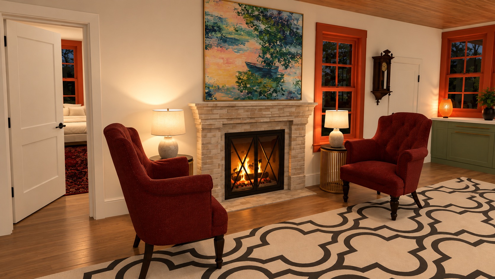
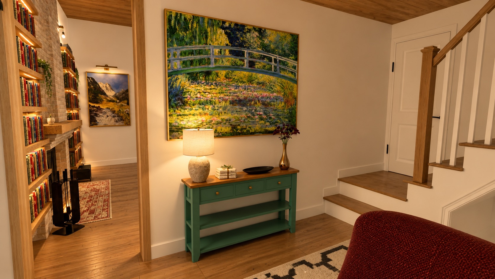
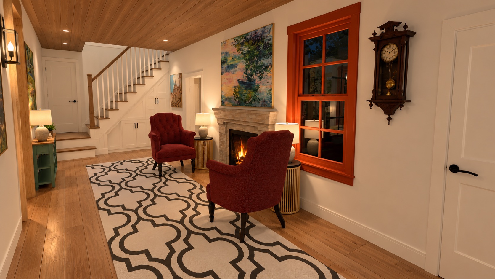
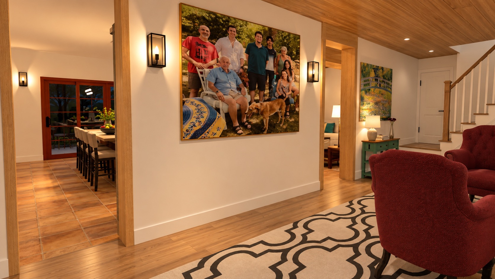
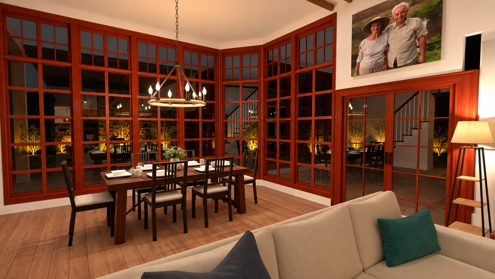
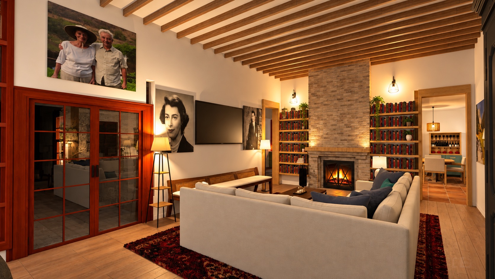
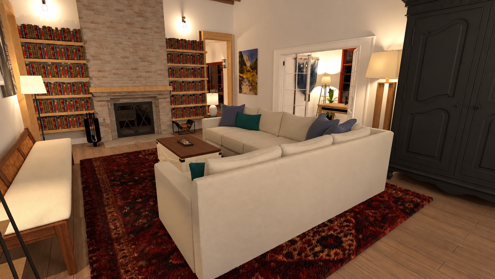
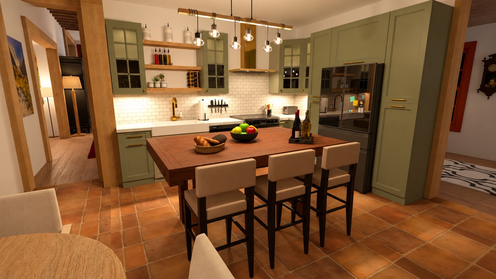
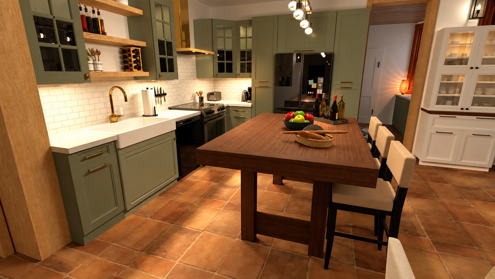
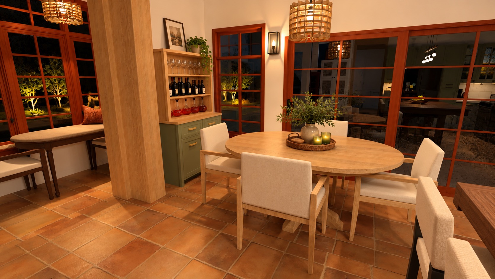
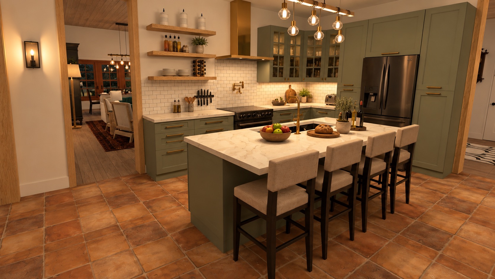
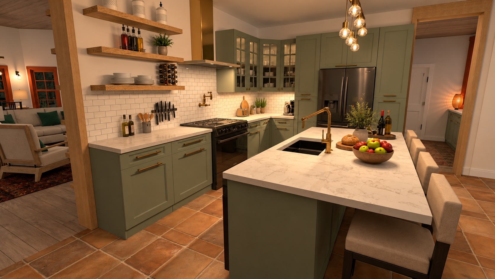
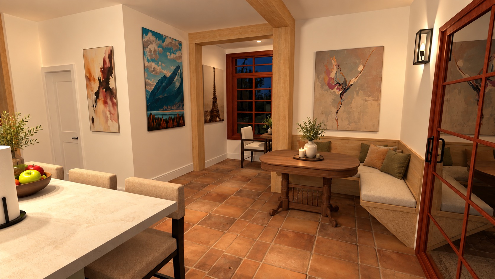
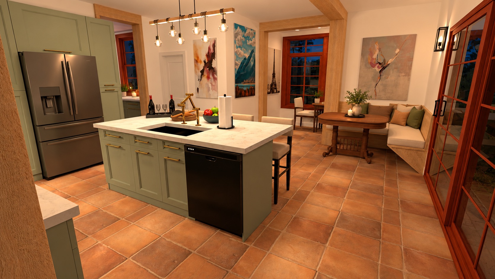
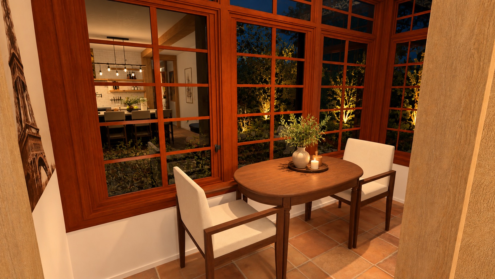
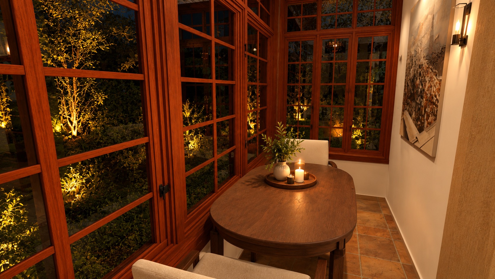
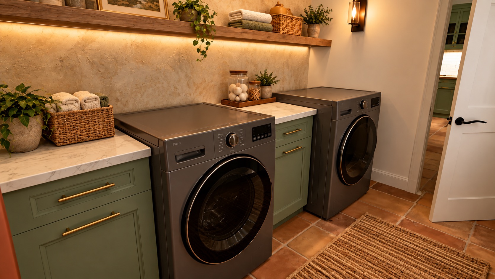
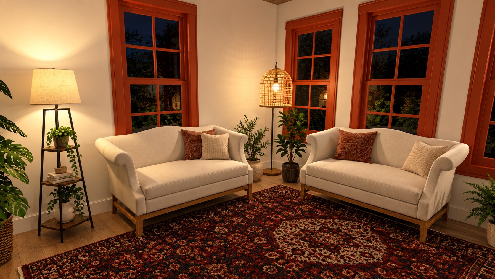
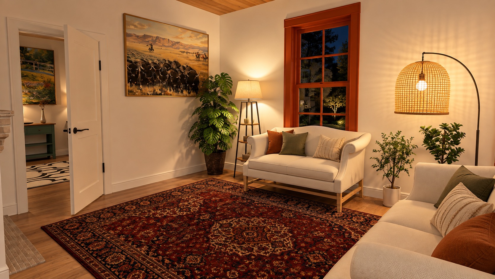
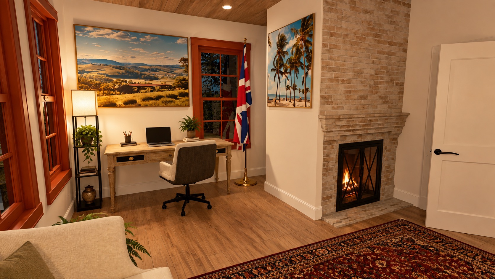
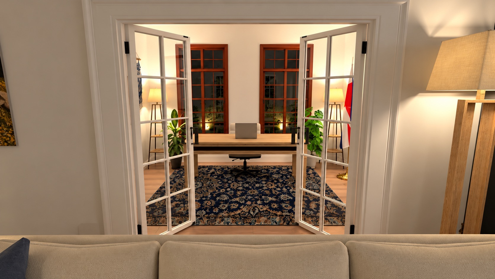
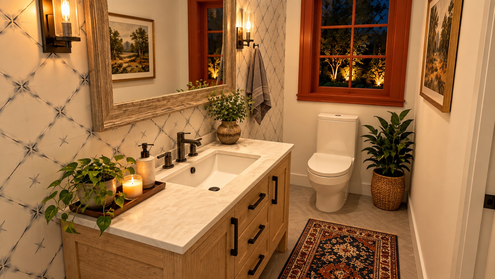
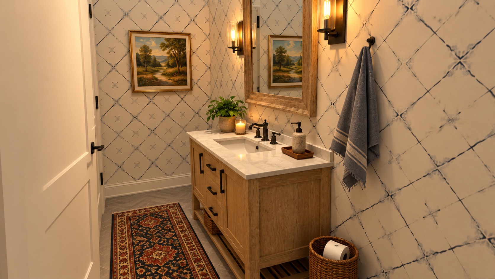
A historic Rockport residence visualization set exploring floor plan options, front room studies, great room concepts, kitchen alternatives, music room, office, laundry, and powder room views.
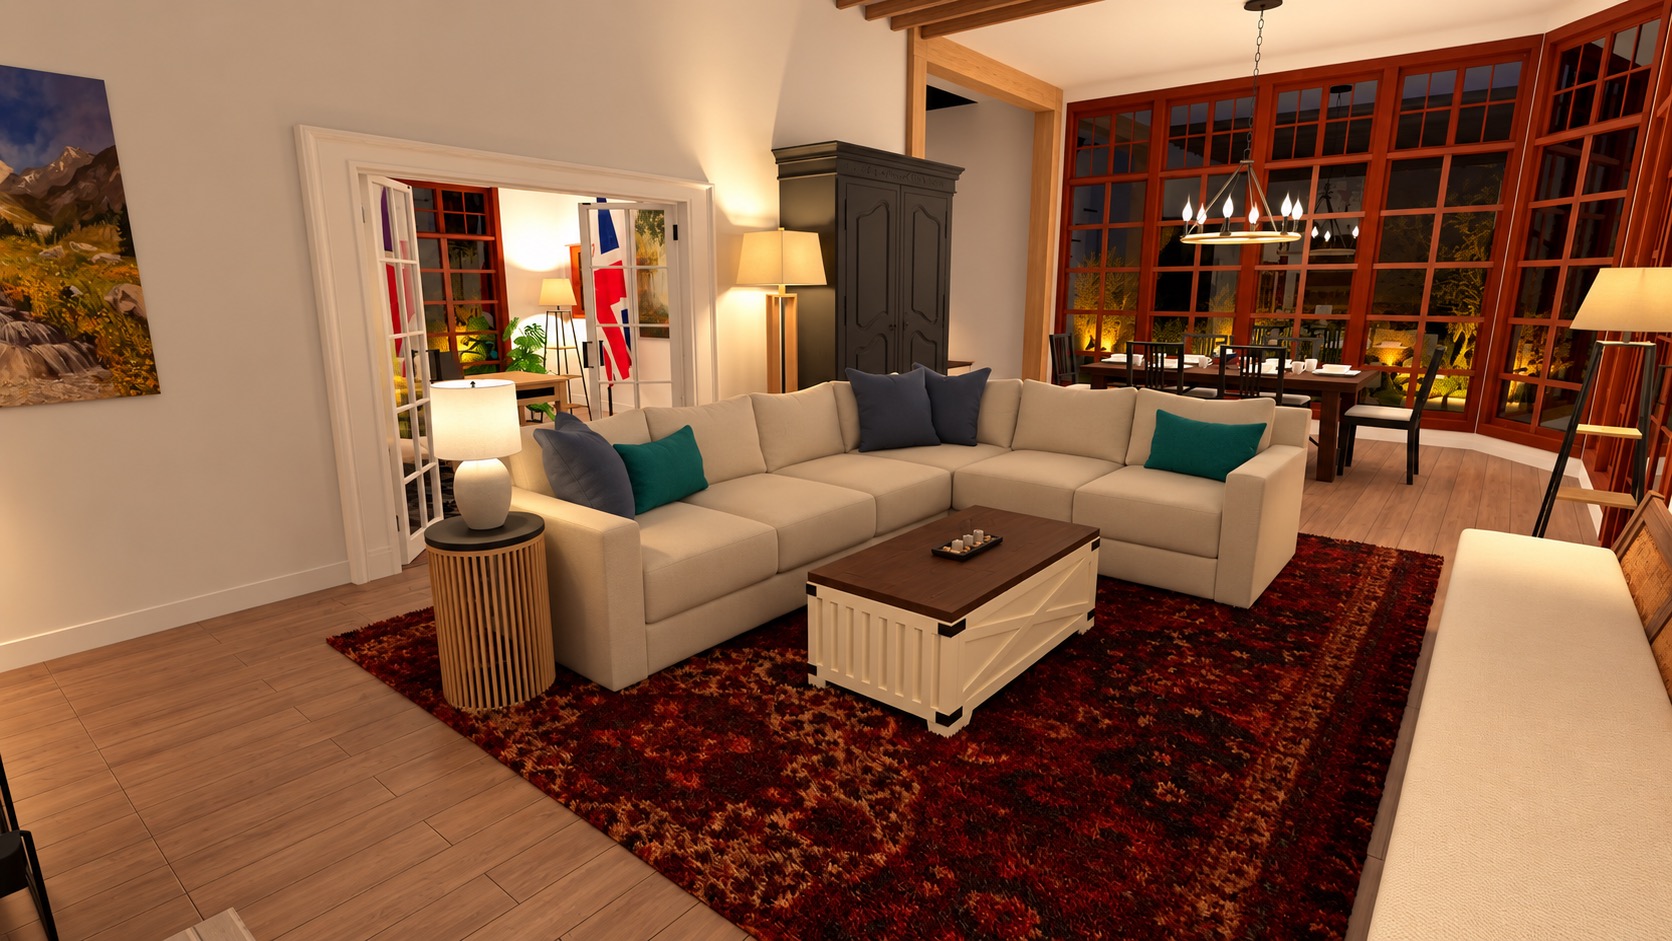
This project studies a layered historic home through multiple planning and interior directions. The renderings focus on preserving character while clarifying circulation, gathering spaces, kitchen options, and specialized rooms with a more polished presentation language.