Project Details
- Project NameLakeview Residence
- LocationRobbinsdale, MN
- Property TypeSingle Family Residence
- Square Footage4,461
- Bedrooms4
- Bathrooms4.5
- Stories2
- Lot Size8,896 sq ft
- OG Year Built1962
 Andrew WittkowerDesign & Visualization
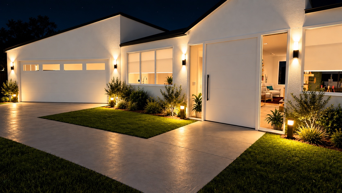
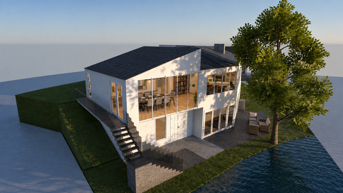
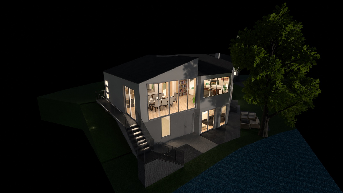
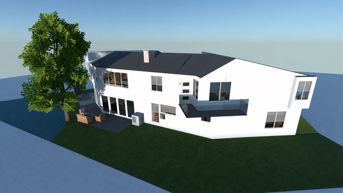
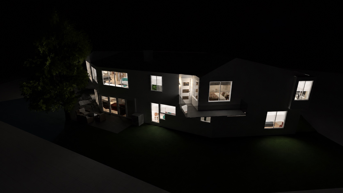
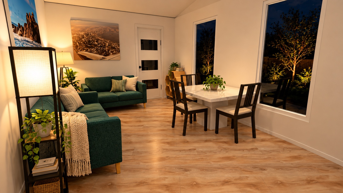
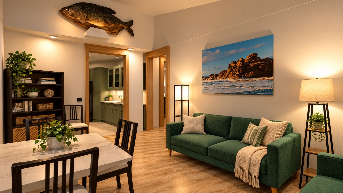
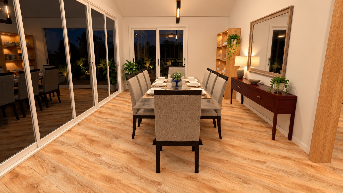
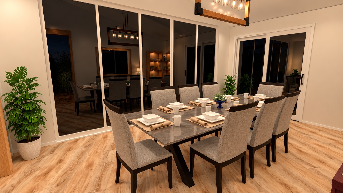
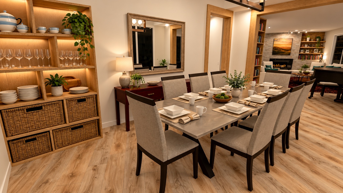
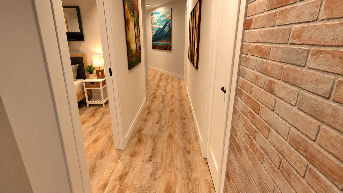
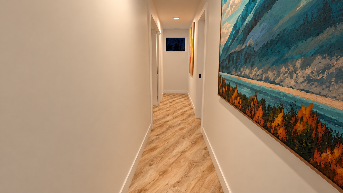
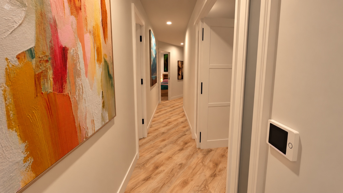
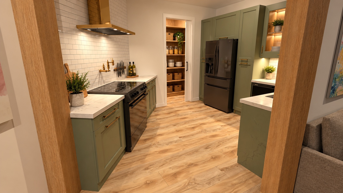
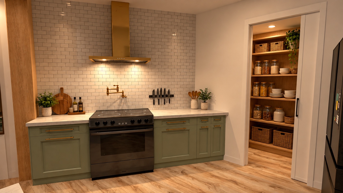
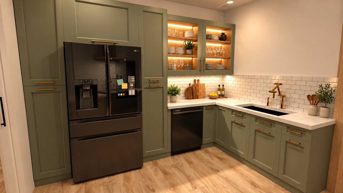
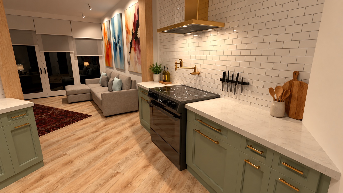
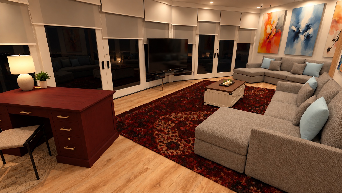
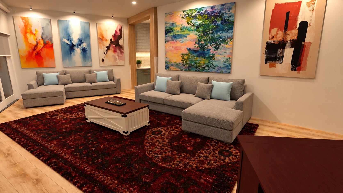
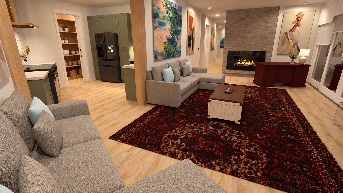
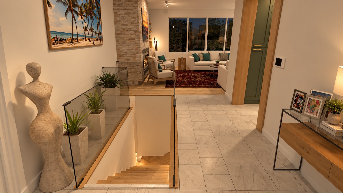
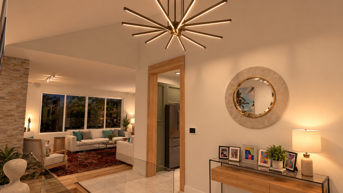
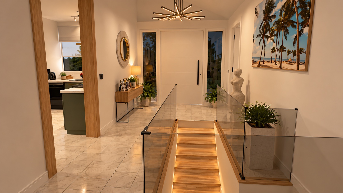
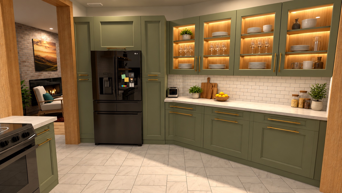
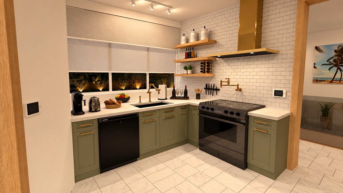
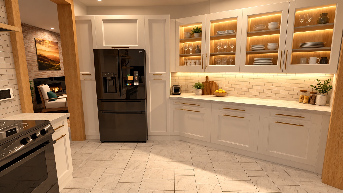
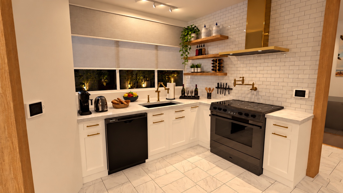
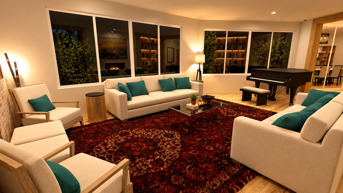
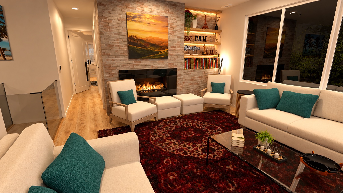
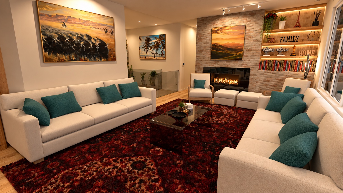
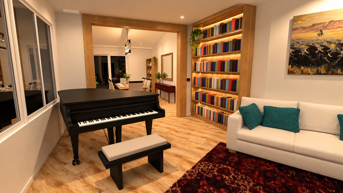
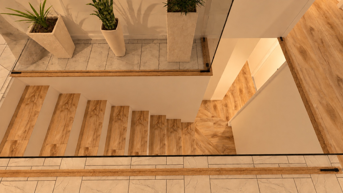
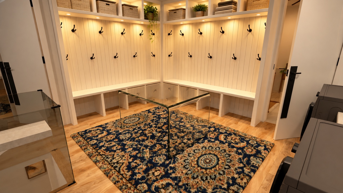
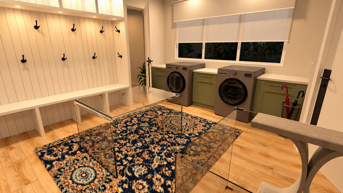
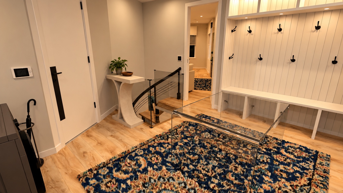
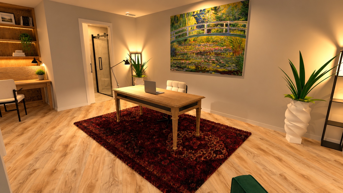
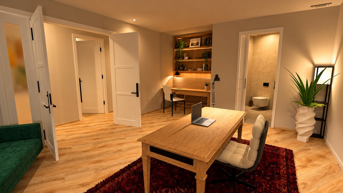
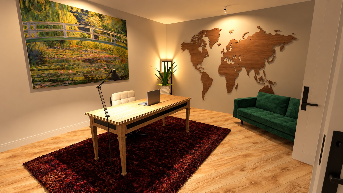
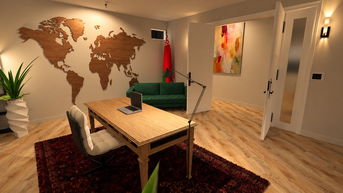
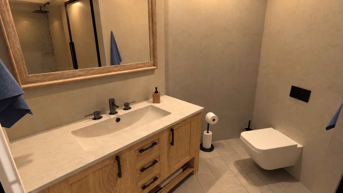
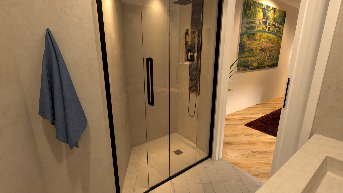
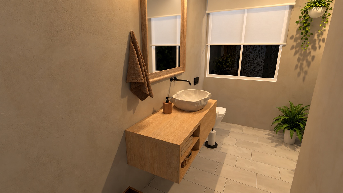
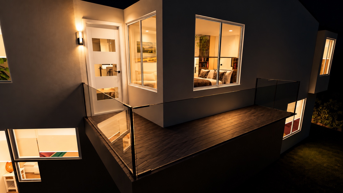
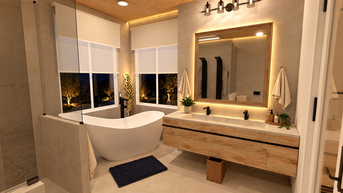
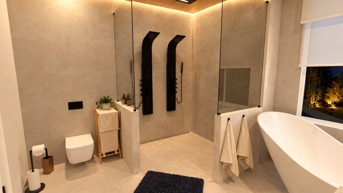
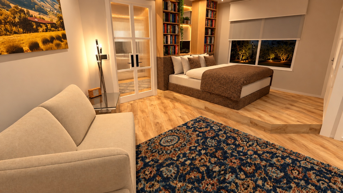
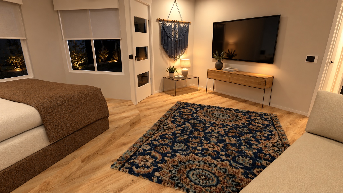
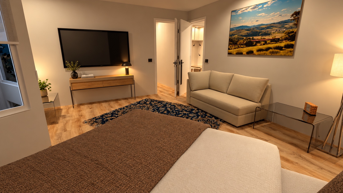
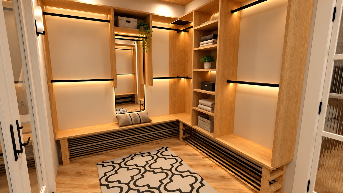
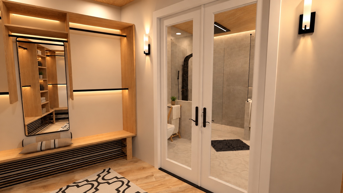
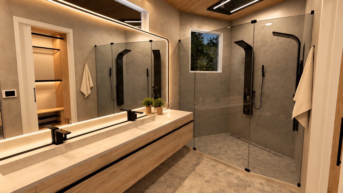
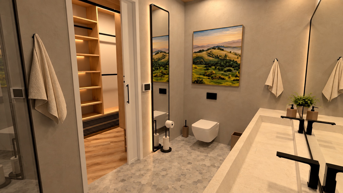
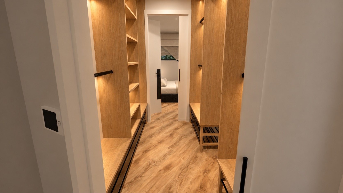
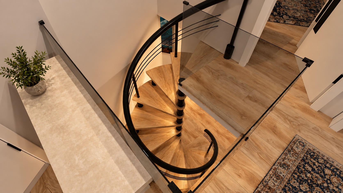
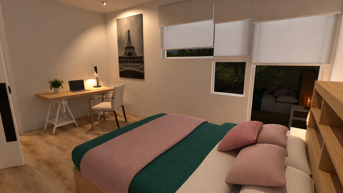
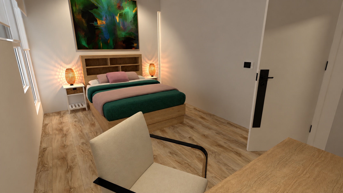
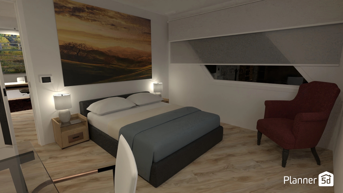
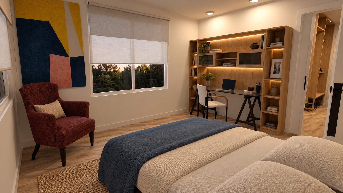
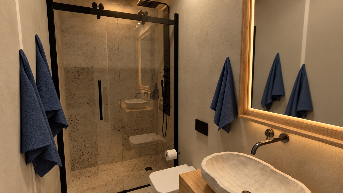
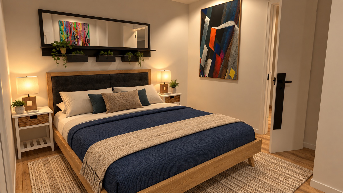
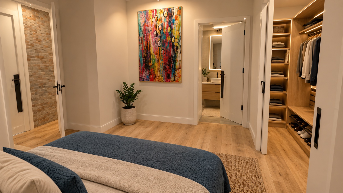
A full residential visualization set for a two-story single family residence, covering exterior views, living spaces, kitchens, bedrooms, bathrooms, and circulation studies.
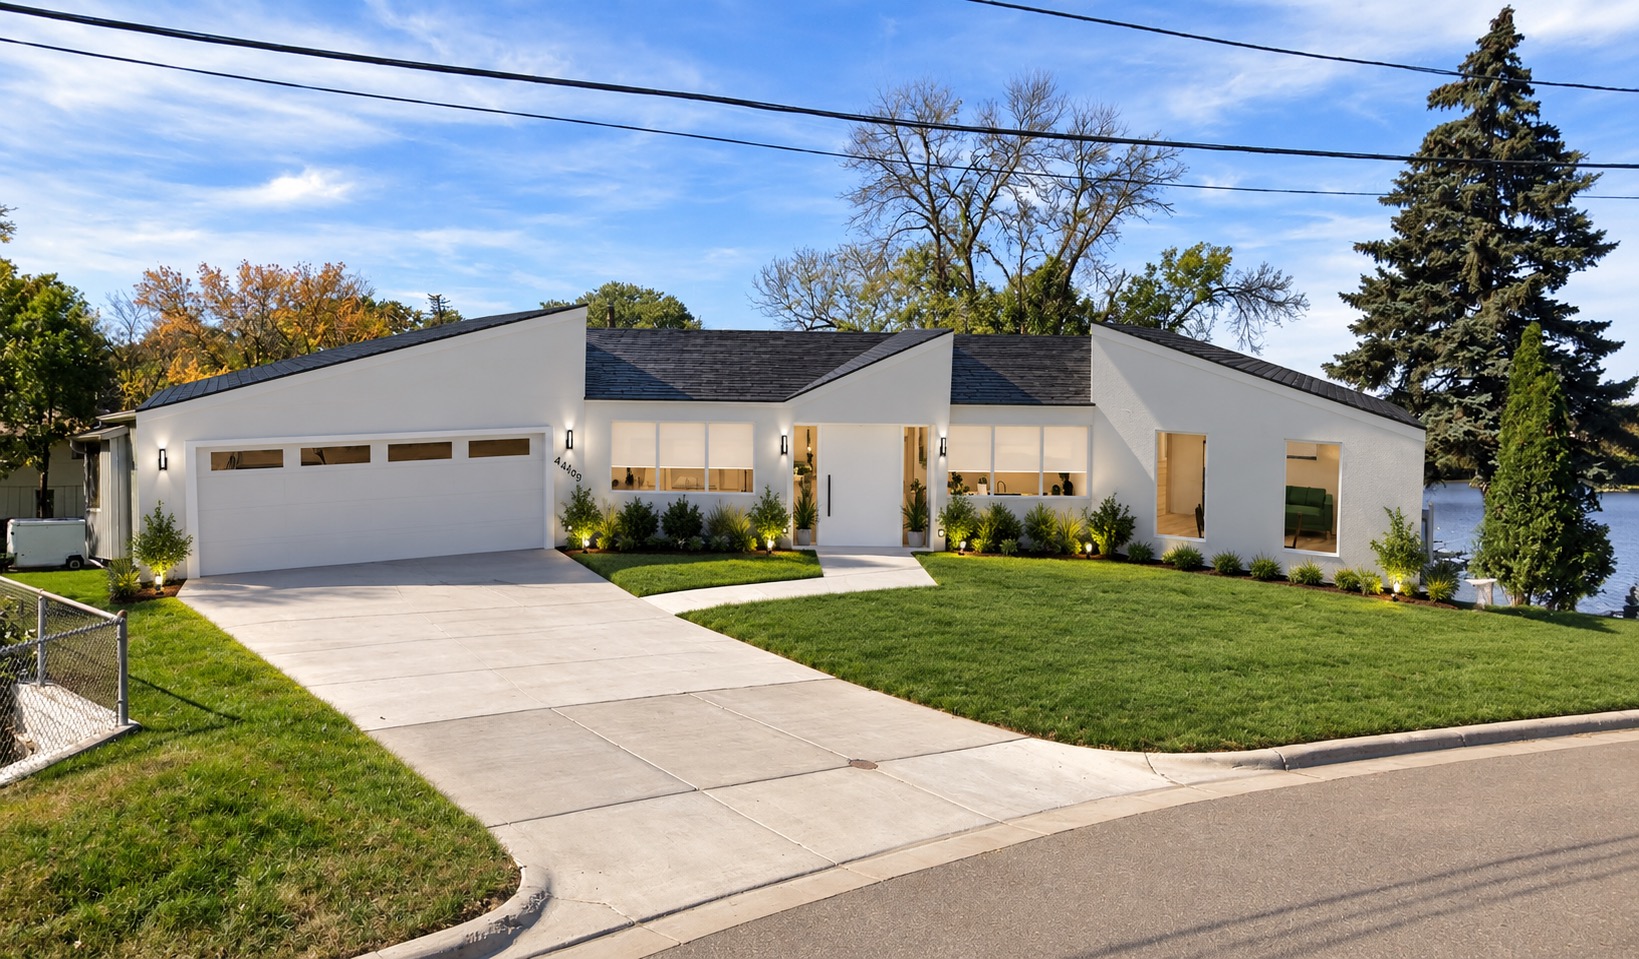
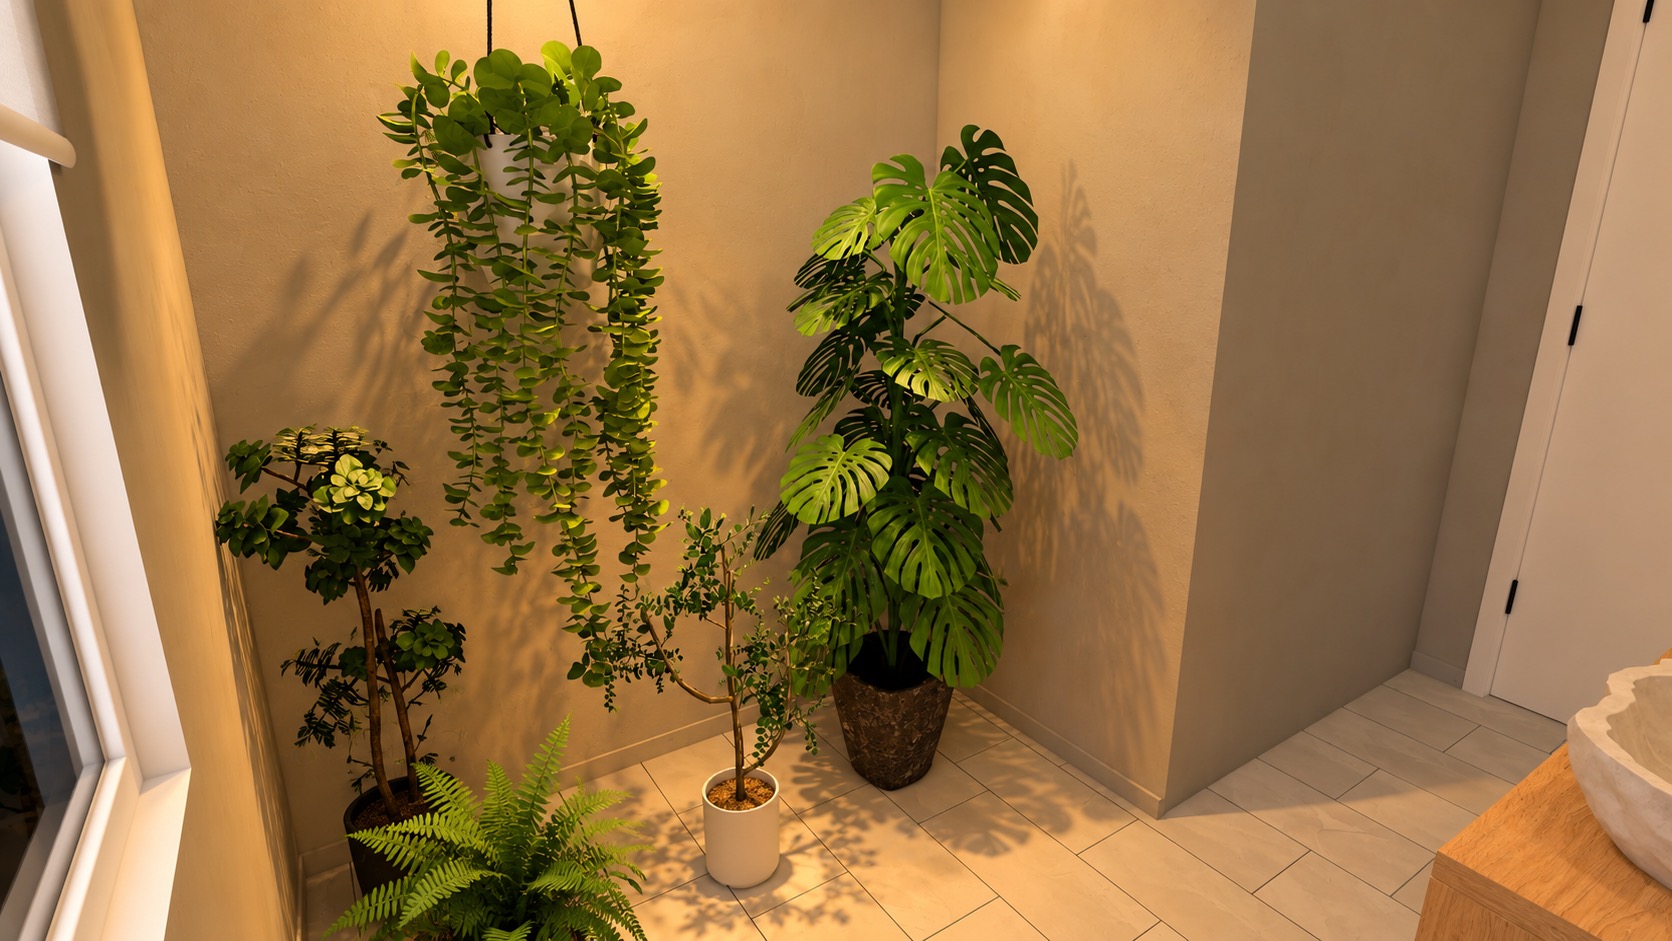
This project presents a broad visual study of the home, including exterior curb appeal, formal and informal living spaces, kitchen directions, private rooms, bathrooms, office spaces, and transitional areas.