Project Details
- Project NameModern Cabin
- LocationConway, NH
- Property TypeSingle Family Residence
- Square Footage739
- Bedrooms3
- Bathrooms1
- Stories2.5
- Lot Size1.37 acres
- OG Year Built1979
 Andrew WittkowerDesign & Visualization
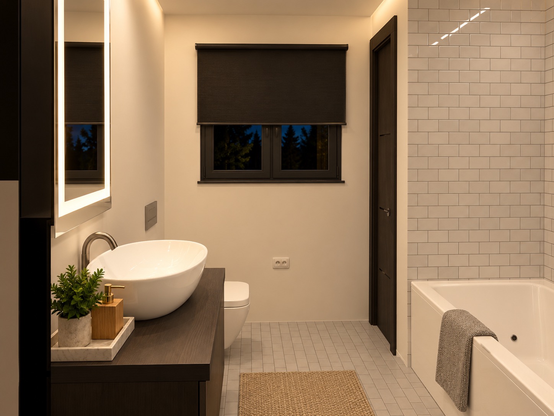
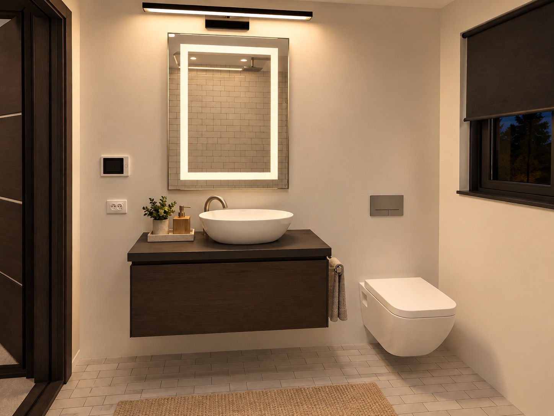
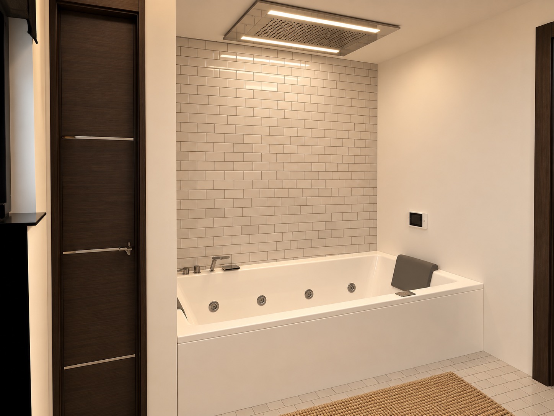
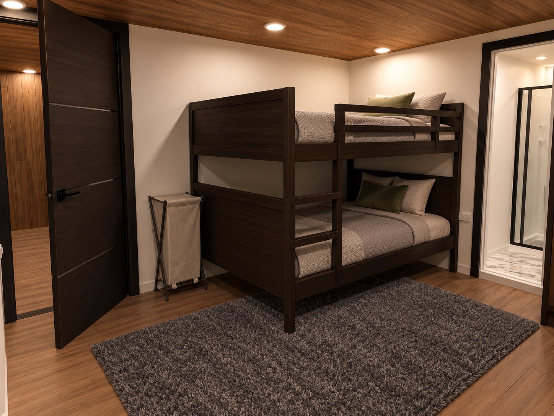
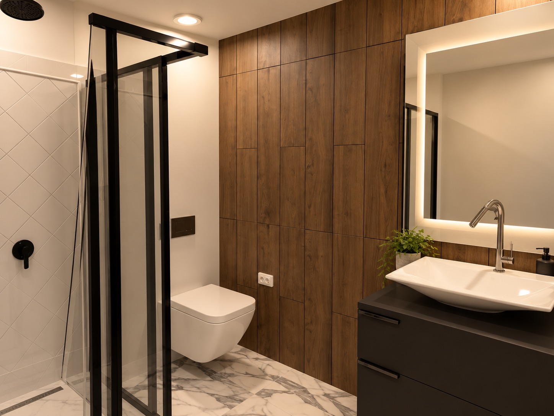
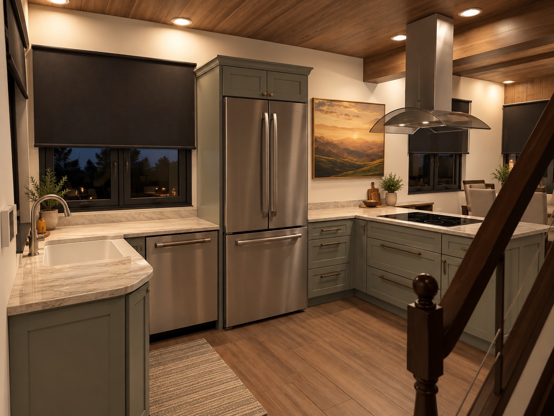
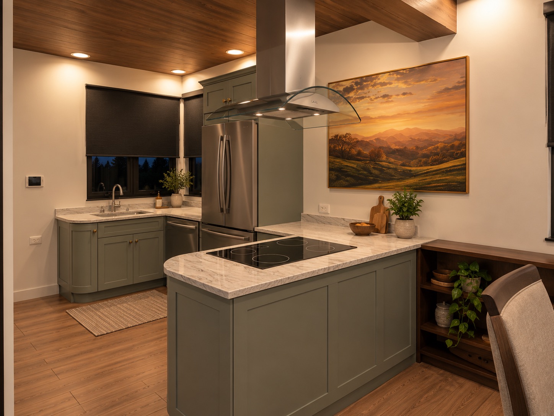
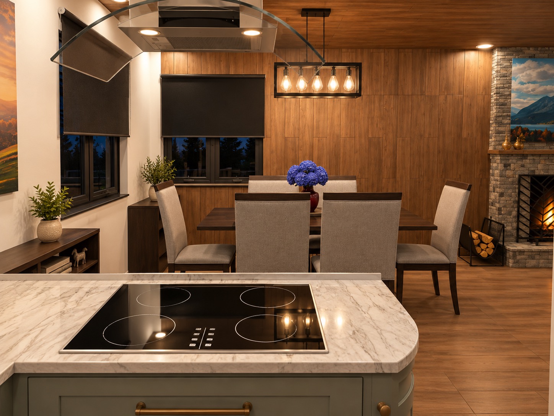
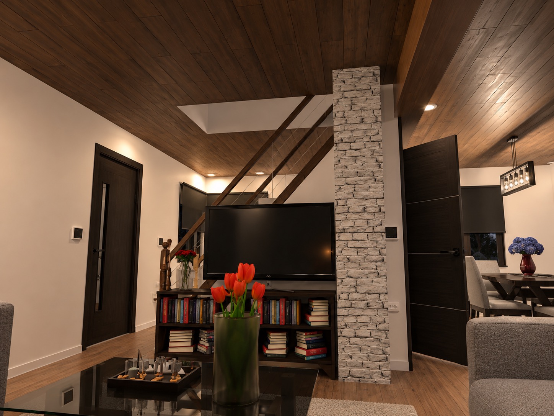
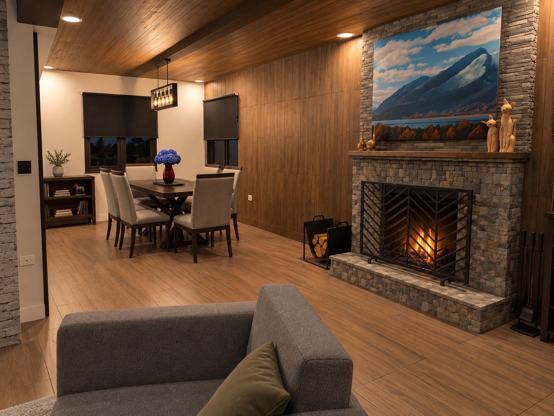
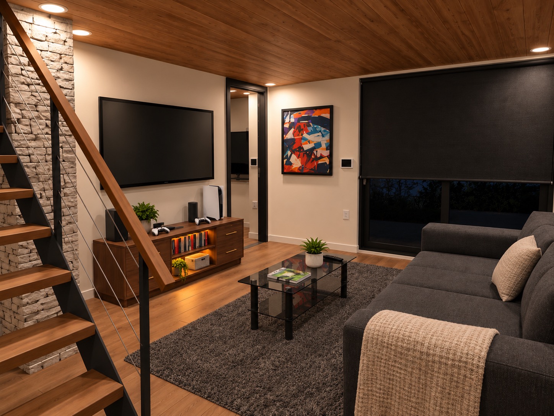
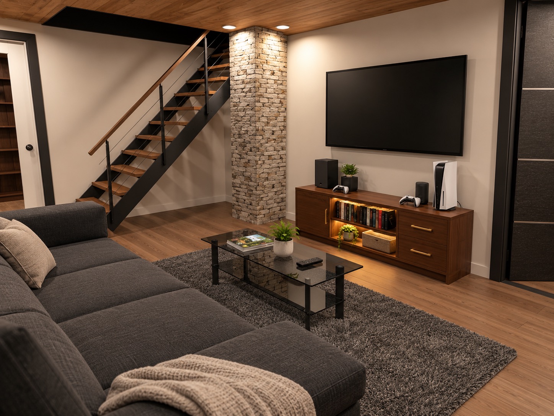
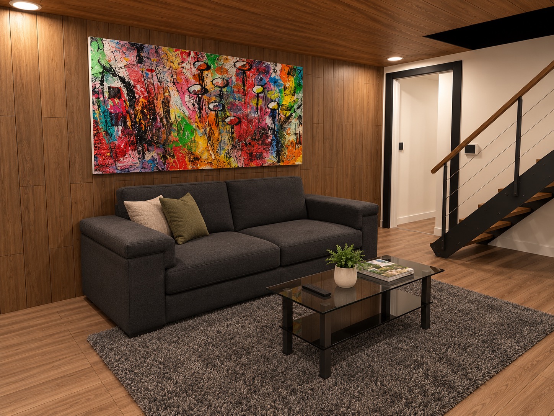
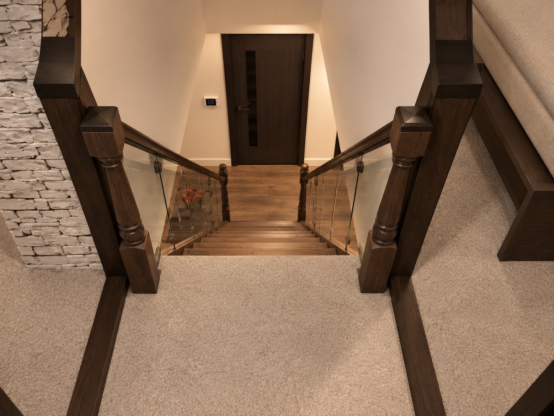
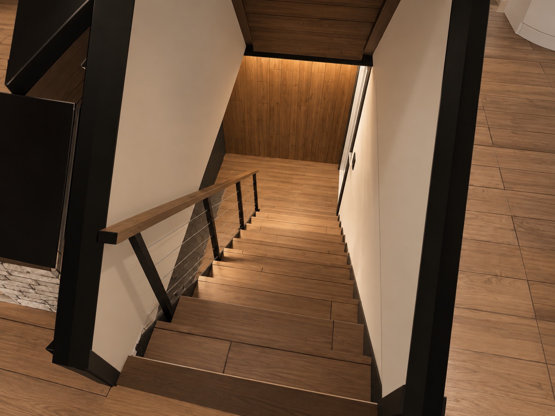
A compact residential interior visualization set for a Conway home, covering living spaces, kitchen, stairs, rec room, bedroom, and bathroom studies.
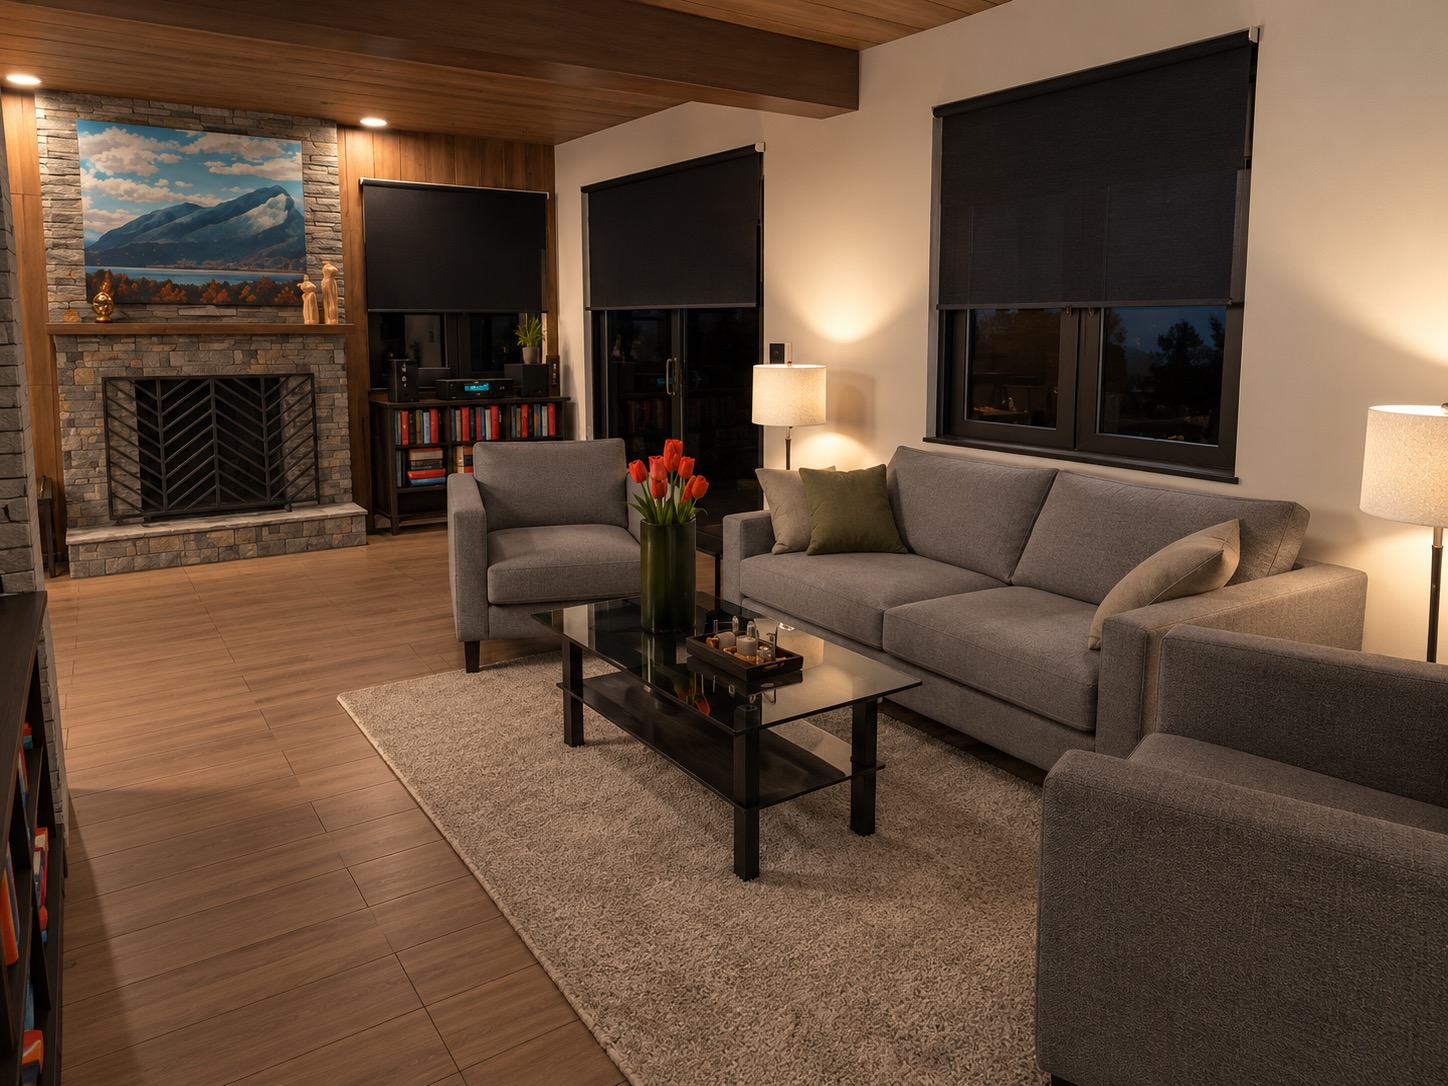
This visualization set focuses on making a compact home feel warm, efficient, and cohesive. The views emphasize wood character, practical room flow, and the contrast between everyday living spaces, recreational areas, and bathroom updates.