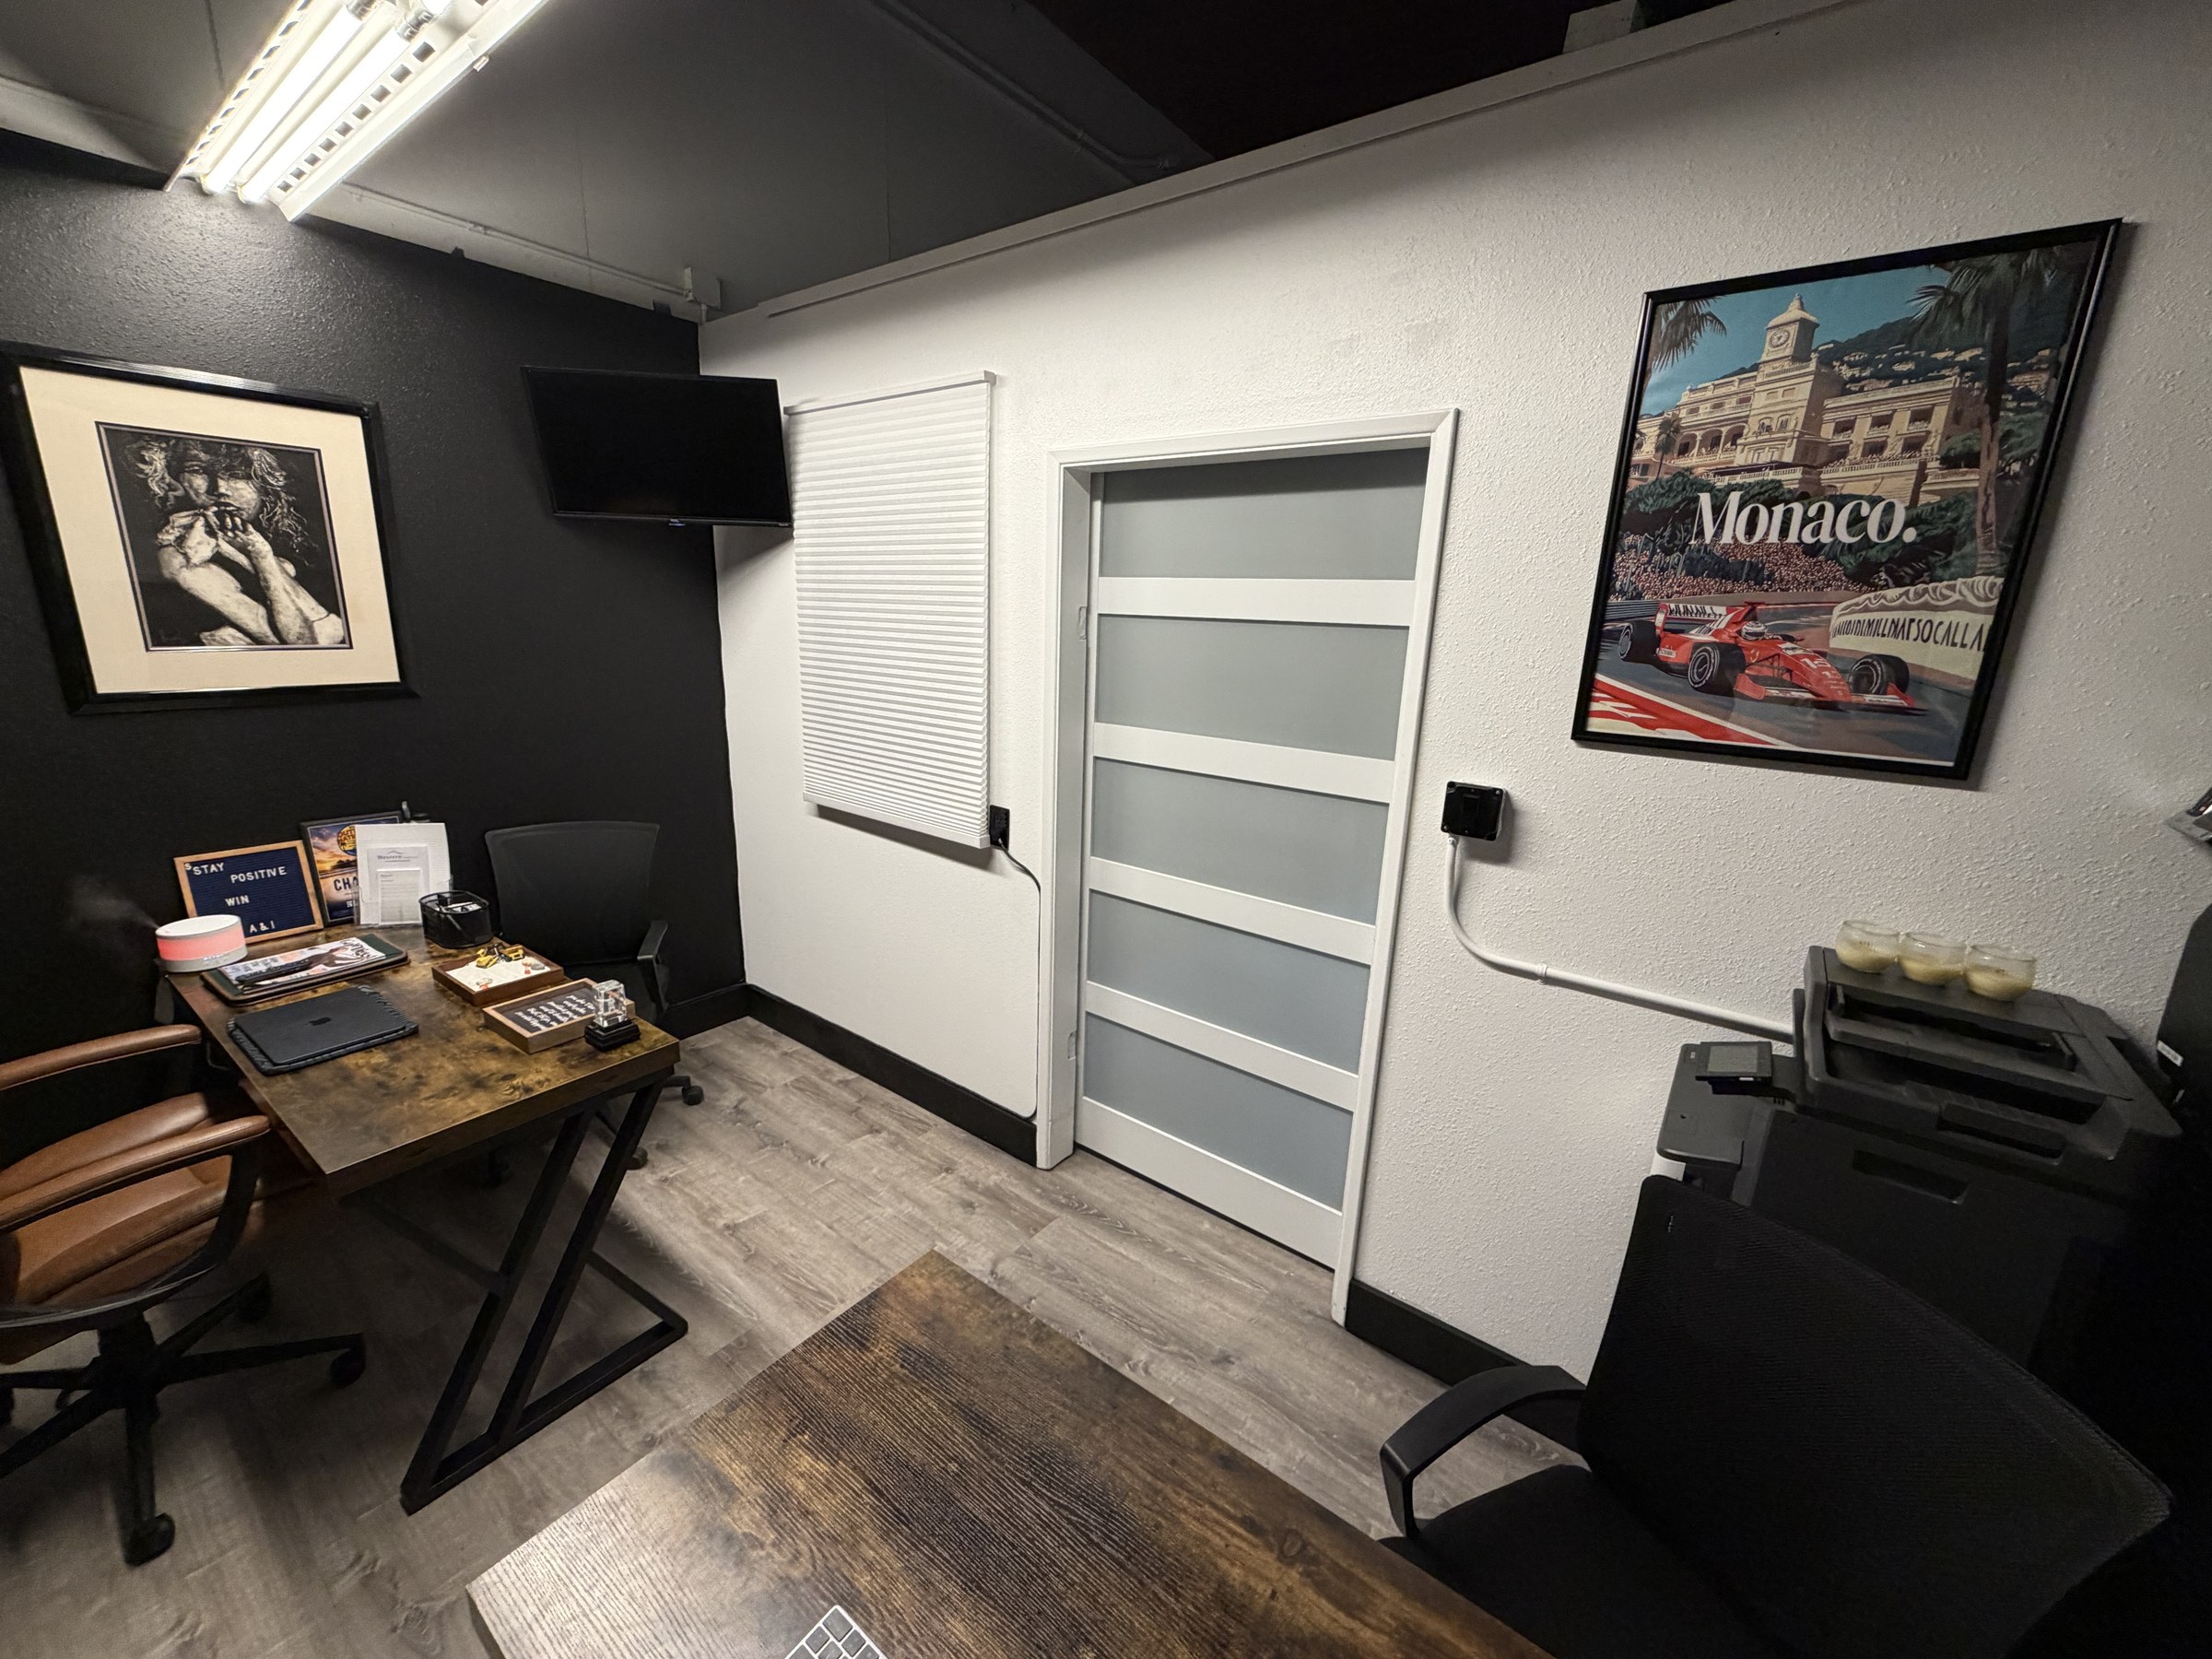
Project Details
- Project NameA&I Office
- LocationEugene, OR
- Property TypeOffice
- Square Footage107
- BedroomsN/A
- BathroomsN/A
- Stories1
- Lot SizeN/A
- OG Year BuiltN/A
 Andrew WittkowerDesign & Visualization
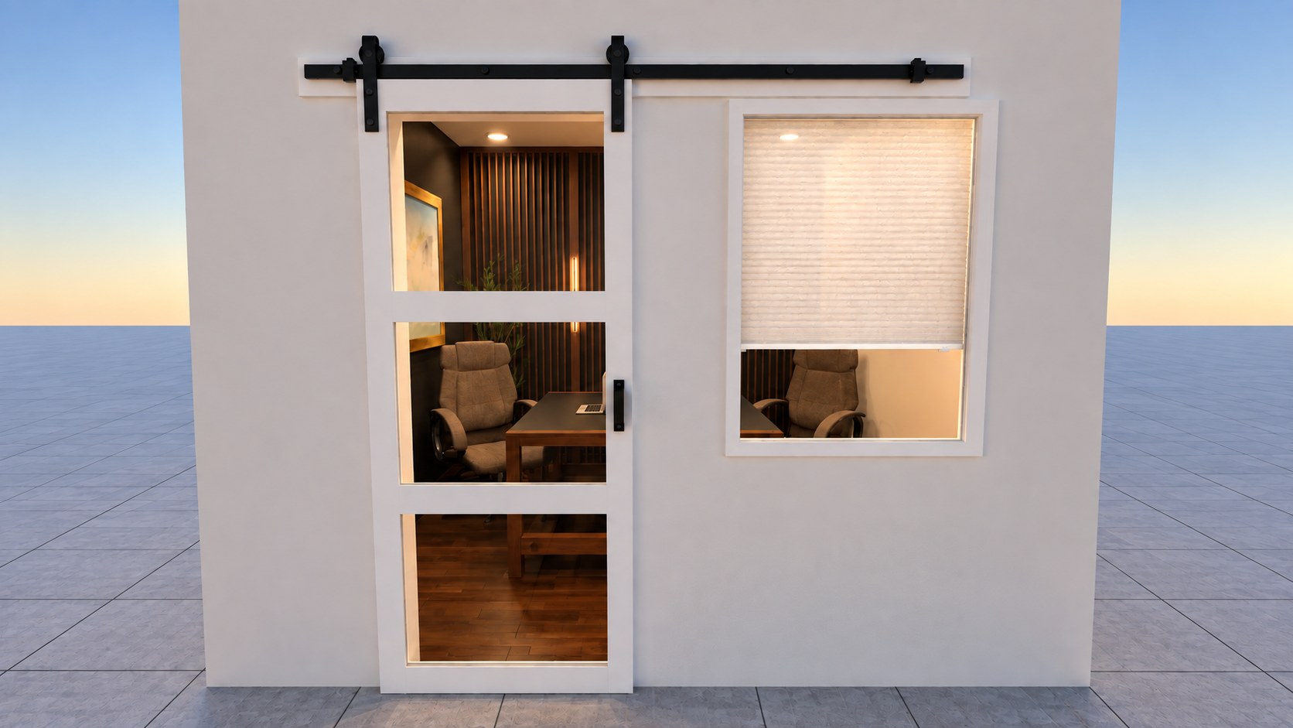
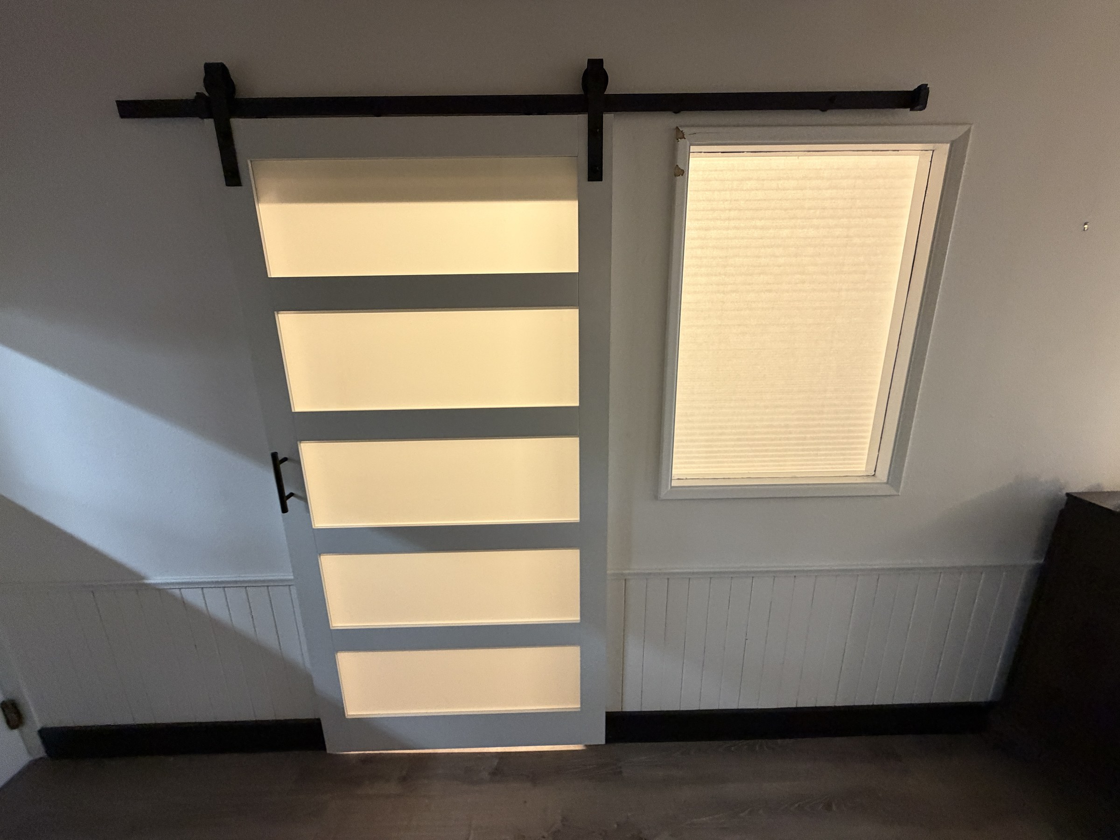
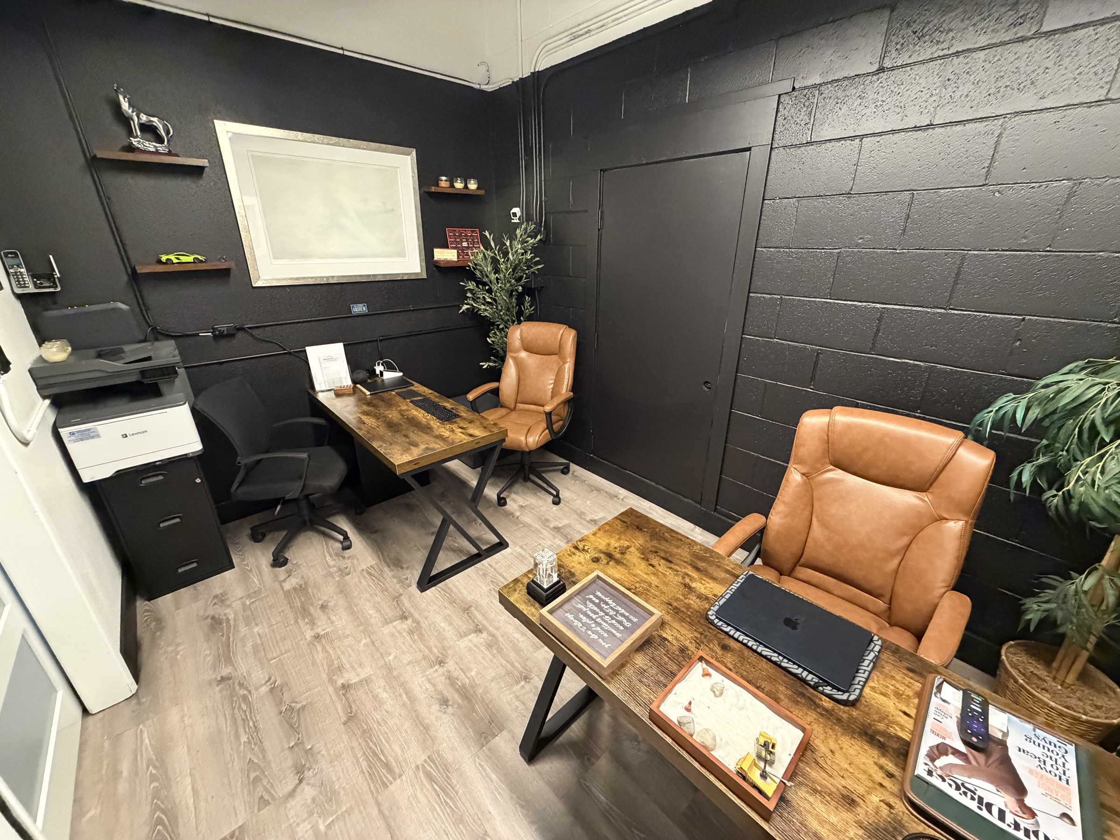
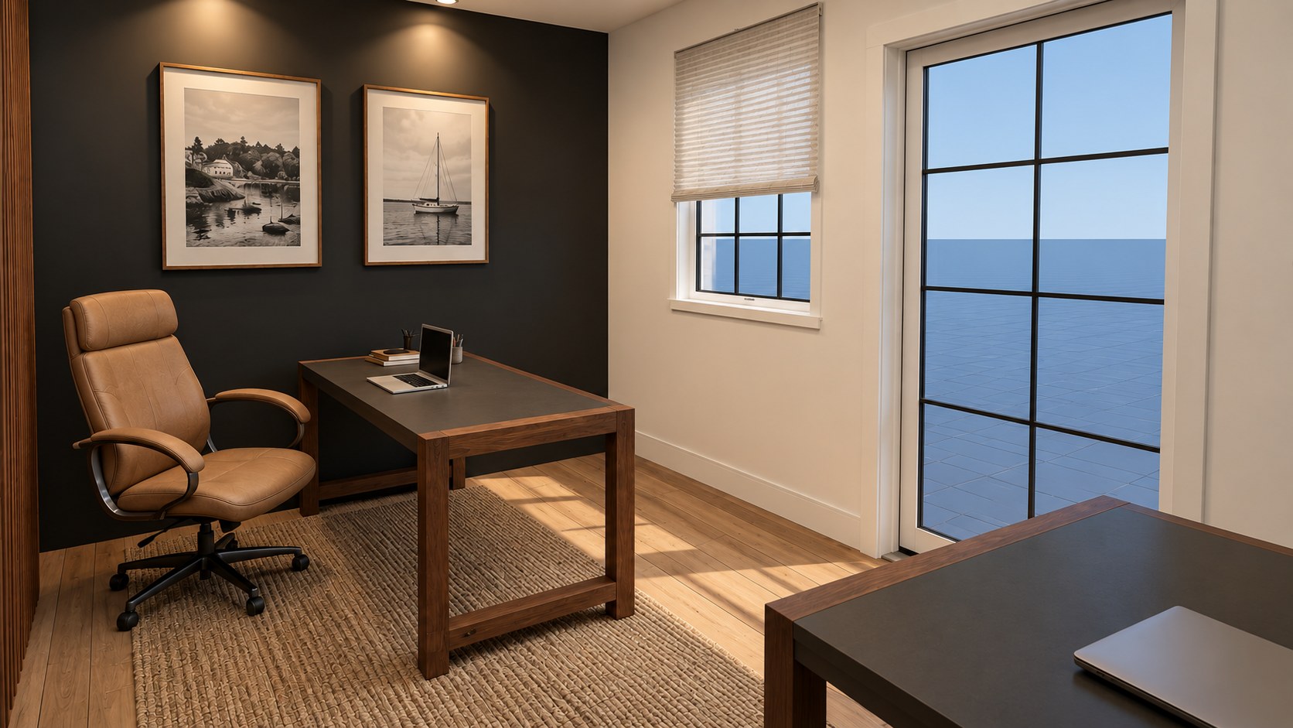
An office visualization and photo comparison set with exterior views and refined workspace interiors designed to feel polished, personal, and timeless.
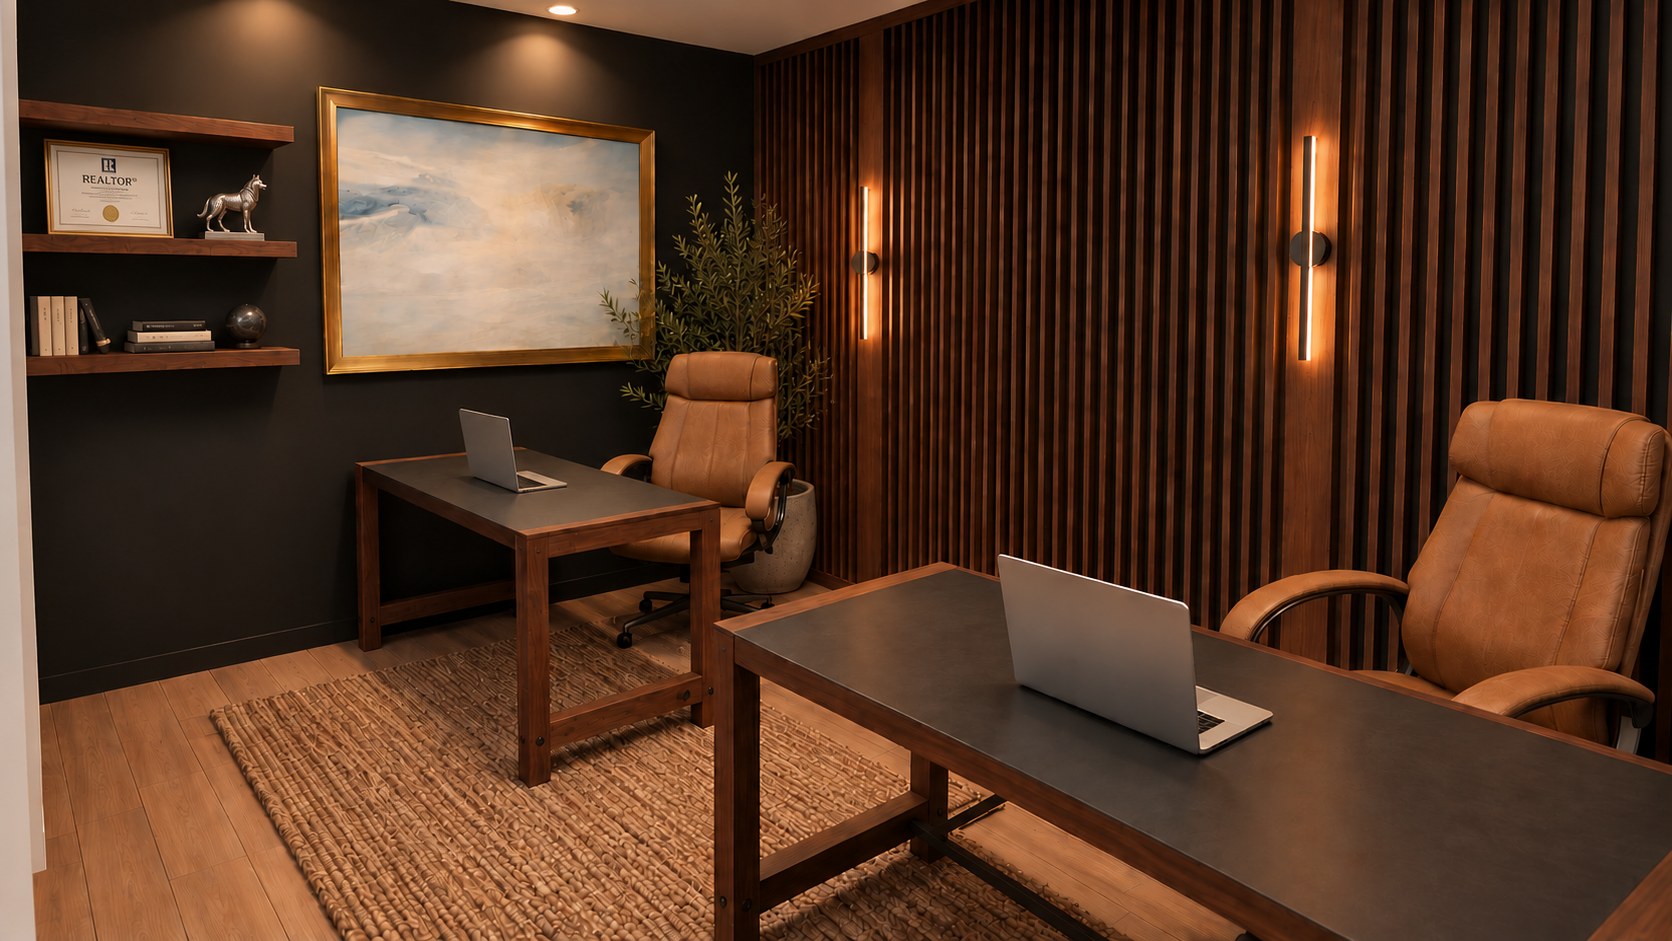
This office set pairs rendered design direction with photo references, giving the project a clear before-and-after rhythm from the exterior approach to detailed desk and workspace moments.